

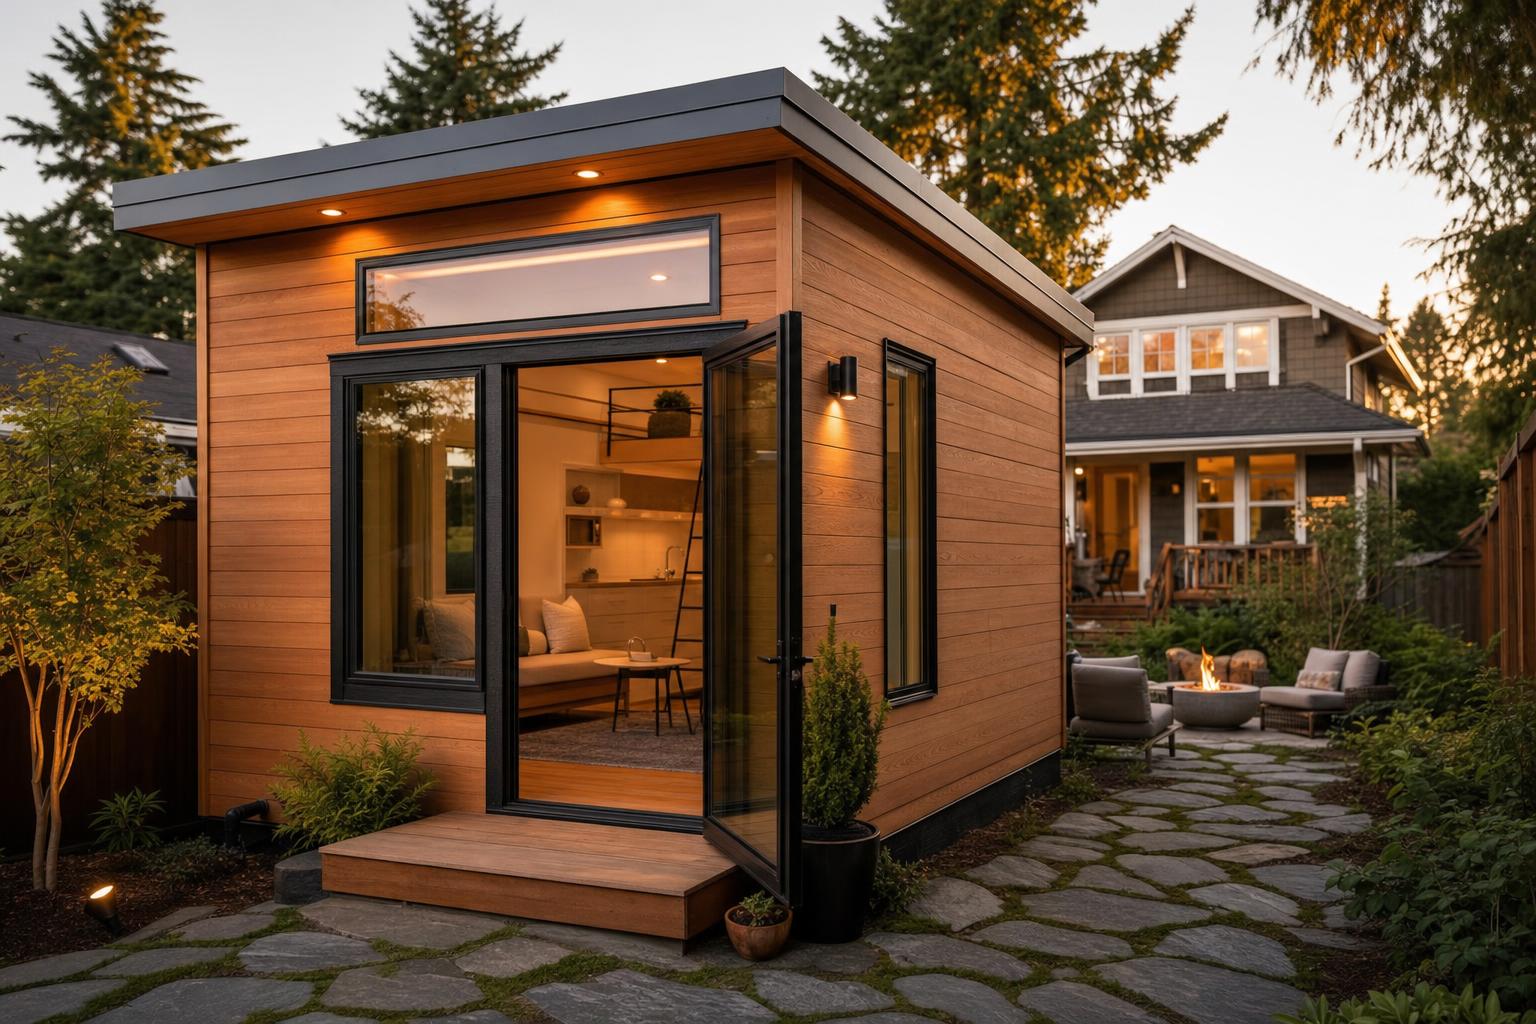
Tiny Home Bylaws Canada 2026 Guide: What Changed, What Municipalities Control, and the Safest Legal Path
Estimated reading time: 13 minutes
Key Takeaways
- Tiny home bylaws in Canada have become more flexible between 2020 and 2026, but local rules still vary sharply by municipality.
- ADU zoning is often the safest legal route for a backyard tiny home, especially if the unit is on a permanent foundation and built to code.
- Federal, provincial, and municipal governments each control different pieces of housing regulation, and the municipality usually decides what is allowed on your lot.
- Tiny homes on wheels remain the biggest legal grey area because many cities treat them as RVs, trailers, or temporary structures.
- Homeowners should start with zoning, not design, and activists should push for specific bylaw amendments rather than broad support statements.
Table of Contents
- Tiny Home Bylaws Canada 2026 Guide: What Changed, What Municipalities Control, and the Safest Legal Path
- Key Takeaways
- Introduction
- How Canadian Regulation Works for Tiny Homes
- Tiny Home Reform Timeline in Canada, 2020–2026
- What Municipal Bylaws Usually Control
- ADU Zoning Deep Dive: The Most Practical Legal Path for Tiny Homes
- Step-by-Step Guide for Homeowners: From Idea to Occupancy
- How Activists and Community Groups Can Drive Policy Change
- Risks, Compliance, Insurance, and Financing
- Where to Find Up-to-Date Municipal Bylaws and 2026 Resources
- Frequently Asked Questions
Introduction
Tiny home bylaws Canada have shifted a lot between 2020 and 2026. In many places, it is now easier to build or live in a permanent tiny home, backyard suite, or garden suite than it was just a few years ago. But there is still one major catch: rules vary by municipality, so the same home may be legal in one city and blocked in another.
For a broader look at how compact living and space-efficient planning fit into day-to-day life, see Tiny Home Living: Discover the Big Benefits and Lifestyle Rewards of Living Small and Accessory Dwelling Units: The Ultimate Guide to ADUs for Canadian Property Investment.
This article is for:
- homeowners thinking about a backyard tiny home, laneway house, or garden suite
- people who want to live small without breaking local rules
- activists pushing policy change in their communities
If you are comparing mobile and stationary options, Tiny Home on Wheels vs Stationary ADU vs Mobile Homes: The Ultimate 2025 Canadian Comparison Guide is especially useful, as is Tiny Home Legal Requirements Canada: A Comprehensive Guide for Buyers to Navigate Laws, CSA Certification, Titles, and Insurance.
You will learn how Canadian regulation works across federal, provincial, and municipal levels, what municipal bylaws and ADU zoning usually control, how to move from idea to occupancy, and how to organize for tiny home reform. For practical next steps on approvals, also read Navigating ADU Permits in Canadian Cities: A Complete Guide to Zoning Laws, Legal Requirements, and the Building Process and ADU legal clinic Canada: Where to Get Free Permitting & Zoning Help in 2026.
This guide is for general education about tiny home bylaws Canada in 2026 and is not legal advice.
In this guide, you will learn:
- how tiny home bylaws Canada are changing through 2026
- what municipal bylaws decide at the local level
- why ADU zoning is often the safest legal route
- what homeowners and activists can do next
How Canadian Regulation Works for Tiny Homes
To understand tiny home bylaws Canada, start with one simple idea: different levels of government control different parts of the process. If you are also trying to understand how local rules shape nearby projects and neighbourhood fit, Tiny home friendly municipalities in Canada: Canadian zoning 2026 — Where to build and what to check and ADU-Friendly Neighbourhoods Canada: A Complete 2025 Guide to Secondary Suites, Tiny Homes, and Housing Innovation can help.
Federal level
The federal government usually does not decide whether you can place a tiny home on your lot. Instead, it shapes housing through funding, research, national housing programs, and support for model codes.
That means it influences supply and reform, but not the zoning on your street.
CMHC is a good example. It supports housing research, finance, and supply policy across Canada. This context also connects with Canada Federal Housing Policy 2025: Key Changes Impacting ADU Regulations and Canadian Housing and ADU grants Canada: How to Unlock Municipal Incentives and Build Affordable Secondary Suites.
The National Research Council of Canada through Codes Canada supports national model codes. These model codes help shape the technical rules provinces use for buildings.
Provincial or territorial level
This is where a lot of real change has happened since 2020. Provinces and territories adopt or change building codes, planning laws, and housing laws. They can also force or pressure municipalities to allow more housing types.
For example:
- British Columbia created a small-scale multi-unit housing framework that affects what municipalities must allow
- Ontario has pushed more housing supply reforms, including additional residential units on many lots through its housing supply policy context
If you want a more detailed province-by-province path, Canadian ADU Regulations: A Comprehensive Provincial Guide to Secondary Suites, Zoning Laws, and Building Permits and ADU Permitting in British Columbia: A Clear and Comprehensive Guide for Homeowners can be helpful references.
Municipal level
This is where tiny home bylaws Canada become real.
Municipal bylaws control:
- zoning
- land use
- permits
- setbacks
- parking
- lot coverage
- enforcement
So even if a province supports more housing, your city still decides how the rules apply on your lot unless provincial law overrides local barriers. For city-specific context, see Ontario ADU Zoning: A Comprehensive Guide to Accessory Dwelling Unit Requirements and Regulations and Does an ADU Require Parking? ADU Parking Requirement and Canadian ADU Regulations Explained.
Building code vs zoning
Many people mix these up, but they do different jobs.
- Building code decides how a home must be built safely
- Zoning and land-use rules decide where that home can go and how many homes can be on the lot
A tiny home can meet code and still be refused because the zone does not allow an ADU.
A lot can allow an ADU in theory, but the building can still fail if it does not meet code for:
- foundations
- exits
- fire separation
- insulation
- plumbing
- electrical systems
For more on this side of compliance, see Tiny Home Fire Safety Canada: Comprehensive Guide to Building Codes, Compliance, and Regulations for Safe Tiny Homes and Tiny Home Foundation Options: Modern, Sustainable Solutions for Canadian Soils and Climates.
The category problem
Tiny homes often get stuck because they do not fit neatly into one local category.
In plain language:
- a tiny home on a permanent foundation with services is more likely to be treated as a dwelling or ADU
- a tiny home on wheels is more likely to be treated as an RV, trailer, or temporary structure
That one difference can decide whether full-time living is allowed. For a direct comparison, see Tiny Home on Wheels vs Stationary ADU vs Mobile Homes: The Ultimate 2025 Canadian Comparison Guide and Moving Tiny Home in Canada: Relocation Costs, Transport Regulations, and Legal Requirements Explained.
Tiny Home Reform Timeline in Canada, 2020–2026
Tiny home reform has moved quickly, but implementation is uneven. Always verify the current local wording because policy change often starts at the provincial level and then rolls out through local bylaw updates. If you are tracking broader policy momentum, How Provincial Housing Targets Are Driving ADU Policies and Legislation Changes Across Canadian Provinces in 2025 is a strong companion piece.
2020–2021
During this period, many cities already allowed some forms of secondary housing, such as:
- basement suites
- secondary suites
- laneway houses in limited areas
- garden suites in some cities
But detached tiny homes were still hard to legalize in many places. Tiny homes on wheels were usually treated as RVs or trailers, not permanent homes.
That meant many small homes were possible in design, but not legal in zoning.
2022–2023
This is when broader policy change became more visible.
In Ontario, Bill 23, the More Homes Built Faster Act, 2022, pushed municipalities toward allowing up to three residential units on many residential lots. That shift matters for tiny home bylaws Canada because it supports more room for ADU zoning and backyard housing.
See the Ontario More Homes Built Faster overview and Ontario additional residential units guidance.
In BC, 2023 reforms expanded required permissions for secondary suites and laneway houses in many contexts. This was a major tiny home reform step because it reduced local resistance to gentle density.
See the BC small-scale multi-unit housing reforms and BC Bill 44 context.
2024–2025
This period has been about implementation.
Cities have had to rewrite municipal bylaws, update zoning maps, and create clearer local rules. New trends include:
- pre-approved ADU plans
- clearer garden suite rules
- easier online permit systems
- simpler design guidelines
- fewer parking requirements in some areas
In BC especially, local governments have been adjusting to the small-scale multi-unit housing framework. That means old zoning barriers are being rewritten.
A useful related read here is ADU digital permitting in Canada: How Municipal Data is Accelerating Faster Housing Approvals by 2025.
2025–2026
By 2026, the biggest shift is that many reforms are no longer pilot ideas. They are becoming part of normal housing system design.
Common patterns now include:
- more citywide permissions for additional units
- lower parking minimums near transit
- better support for detached backyard suites
- more certainty for permanent tiny homes that qualify as code-compliant ADUs
This does not mean every municipality welcomes every tiny home. It means the legal path is clearer when the project fits existing dwelling and ADU language. See also Futureproofing Tiny Homes: Market Trends, Policy Changes, Innovations, and Investment Strategies for Canadian Real Estate.
What these changes mean in practice
For homeowners and activists, the practical result is clear:
- more legal certainty in many municipalities
- faster approvals in some cases
- better financing and insurance chances for code-compliant units on foundations
- less room for grey-area setups that depend on weak enforcement
What Municipal Bylaws Usually Control
This is the point where two almost identical homes can be treated in completely different ways. Municipal bylaws decide what your city means by a legal dwelling. For a deeper glossary-driven explanation, ADU Glossary: Comprehensive Canadian Guide to Accessory Dwelling Unit Terms, Definitions, and Vocabulary can be useful.
Key local definitions
When reading municipal bylaws, look for these categories first.
Dwelling unit
A self-contained set of rooms for living, sleeping, cooking, and sanitation.
ADU or accessory dwelling unit
A smaller home on the same lot as a main home. Local terms may include:
- secondary suite
- garden suite
- laneway house
- coach house
- backyard suite
Tiny home
This often is not defined at all. Instead, the unit gets judged under existing dwelling rules.
Tiny home on wheels
Often treated as an RV, trailer, mobile unit, or temporary structure.
What local bylaws often control
Tiny home bylaws Canada usually turn on a short list of local rules:
- minimum dwelling size
- maximum ADU size
- lot coverage
- floor area ratio, or FAR, which means the total permitted building area compared with lot size
- height limits
- setbacks
- parking minimums
- sewer, water, and power connections
- fire access
- occupancy rules
- rental restrictions
A small wording change can decide everything.
Why one phrase matters: if the bylaw says a dwelling must be “fixed to a permanent foundation,” a THOW may fail even if it looks like a tiny house.
What to scan first in a local bylaw
When reviewing municipal bylaws, start with:
- the land use table for your zone
- the definitions section
- ADU or secondary suite rules
- lot size, setbacks, height, and coverage rules
- parking and servicing rules
- special overlays such as heritage, floodplain, or wildfire restrictions
Primary local bylaw libraries:
- Vancouver zoning and development by-law
- Toronto zoning by-law overview
- Calgary land use bylaw
- Edmonton zoning bylaw
ADU Zoning Deep Dive: The Most Practical Legal Path for Tiny Homes
In many municipalities, the easiest legal route is not to argue for a free-standing “tiny house” category. It is to fit the project into ADU zoning that already exists.
That is why many successful tiny home projects are approved as accessory dwellings, not as tiny homes. For design-focused inspiration, see Types of ADUs: A Comprehensive Guide to Coach Houses, Laneway Suites, Secondary Suites, and Backyard Cottages for Canadian Homeowners and Sweet Spot ADU Size: How to Balance Comfort, Budget, and Zoning Limits for Canadian Homeowners.
Common ADU forms
ADUs can include:
- basement suites
- internal secondary suites
- laneway houses
- coach houses
- garden suites
- above-garage suites
- detached tiny ADUs
When a detached tiny home is more likely to qualify
A detached tiny home usually has a stronger legal case when it has:
- a permanent foundation
- utility or service connections
- building code compliance
- zoning permission for detached accessory residential use
This is the translation problem at the heart of tiny home bylaws Canada. The project often succeeds only when “tiny home” is translated into the city’s own ADU language.
The most common ADU zoning reforms
Across Canada, activists and housing advocates often push for the same changes:
- allow ADUs on most residential lots as of right
- allow both an internal suite and a detached unit on one lot
- remove owner-occupancy rules
- reduce side and rear setbacks
- relax lot coverage caps
- reduce or remove parking minimums near transit
- allow modest height or FAR increases
These are not abstract reforms. They directly decide whether a backyard home is possible.
City examples to verify in 2026
Municipal status changes fast, so always verify live local rules before relying on summaries.
- Vancouver: long history of laneway houses, now also shaped by BC reforms
- Toronto: citywide permissions for laneway suites and garden suites are clearer than before
- Calgary: backyard suites continue to evolve through local reform debates
- Edmonton: detached garden suite permissions are more established than in many cities
- Ottawa: additional residential units are part of broader intensification work
- Victoria, Halifax, Montreal: rules continue to evolve and local wording matters
For Vancouver, check the live zoning by-law. For a related policy comparison, Canadian ADU Regulations: A Comprehensive Provincial Guide to Secondary Suites, Zoning Laws, and Building Permits can provide more context.
A simple decision path
A practical ADU zoning check often looks like this:
- Is it on wheels?
- Is it on a permanent foundation?
- Is it connected to services?
- Does the zone permit ADUs?
- Does it meet size, setback, and height rules?
- If not, does it need a variance or rezoning?
If you answer “no” too early in that chain, the project may stop before design even starts.
Step-by-Step Guide for Homeowners: From Idea to Occupancy
This section is a hands-on checklist for anyone trying to navigate tiny home bylaws Canada in the real world. If you are budgeting at the same time, How Much Does an ADU Cost to Build in Canada in 2025? A Complete Regional Guide to Accessory Dwelling Unit Construction Costs and Understanding Hidden Costs in ADU Construction: A Comprehensive Guide for Canadian Homeowners can help you plan more realistically.
Step 1: Check the lot before you design anything
Start with the lot, not the floor plan.
Use the municipal zoning map or GIS tool to confirm:
- base zone
- special overlays
- whether ADU zoning allows the use as permitted, conditional, or prohibited
Also gather:
- a lot survey or site sketch
- title and easement information
- service connection details
- septic details if rural
This comes first because design work is wasted if municipal bylaws do not support the use on your land.
Helpful municipal pages include Toronto garden suites guidance, Ottawa additional residential units, Edmonton garden suite guidance, and Calgary backyard suite guidance.
Step 2: Check the dimensional and design limits
These are the rules that often kill a project.
Know these terms:
- setback: minimum distance from lot lines or other structures
- lot coverage: how much of the lot buildings can cover
- height: maximum building height
- floor area or FAR: total interior size limits
- minimum unit size: smallest legal home size allowed
Many tiny homes fail here because they are:
- too close to the rear or side lot line
- too small to count as a legal dwelling
- too large for the ADU cap
- too tall for the zone
Step 3: Design for code compliance, not just looks
A tiny home that looks great online may still fail under Canadian regulation.
Common code issues include:
- lofts with poor headroom
- unsafe stairs
- missing egress windows in sleeping areas
- weak insulation values
- poor fire separation from the main house
- unapproved plumbing or service layouts
- unengineered foundations
Prefab does not mean auto-approved. A factory-built unit still has to meet local code and permit rules.
For most detached ADU zoning applications, it helps to hire:
- a designer
- an architect
- an engineer
- a code-qualified professional with local permit experience
For more on winter-ready and accessible design, see How to Build a Winter-Proof Tiny Home Designed for the Harsh Canadian Climate and Your Guide to an Accessible Tiny Home: Universal Design Features and Canadian Building Code Compliance.
Step 4: Follow the permitting pathway
A typical process looks like this:
- optional pre-application meeting
- planning or development approval if needed
- variance or rezoning if the proposal does not comply
- building permit
- utility and septic approvals
- inspections
- occupancy permit or final sign-off
Know the difference:
- as-of-right project: meets zoning and usually avoids a public hearing
- minor variance: asks for small relief, such as a setback change
- rezoning: changes what is allowed on the land and is slower and riskier
Typical timing:
- compliant project: often several months
- variance or rezoning: often much longer
For BC, review the implementation context. For more detail on approvals and application issues, see ADU Permitting in Ontario: A Comprehensive Guide for Homeowners to Navigate Regulations, Avoid Mistakes, and Ensure Compliance and ADU Permitting in Alberta: A Comprehensive City-by-City Guide to Rules, Processes, and Requirements.
Step 5: Understand cost ranges and common delays
Costs vary by city, lot, and design, but most projects include:
- survey and site information costs
- design and engineering fees
- permit and planning fees
- construction costs
- utility connection or upgrade costs
- landscaping or drainage work
Detached backyard suites often become much more expensive when sewer, water, or electrical service must be upgraded.
Common delays include:
- incomplete drawings
- unclear zoning interpretation
- heritage review
- neighbour objections during a variance process
- servicing problems on older lots
- access issues for fire or construction crews
A helpful companion topic is ADU construction delay: How to Navigate ADU Construction Delay in Canadian Permits, Weather, and Supply Chain Challenges.
Step 6: Avoid the most common mistakes
Common mistakes include:
- assuming a THOW is legal because it is on private land
- trusting a builder without checking local bylaws
- designing below minimum legal size
- ignoring parking or fire access rules
- starting work before written approval
- assuming prefab units skip permits
Quick permit tracker:
- confirmed zoning
- checked overlays
- reviewed ADU rules
- confirmed setbacks and size
- confirmed services
- prepared code-compliant drawings
- applied for approvals
- passed inspections
- received occupancy or final approval
If you are still early in the buying process, How to Buy a Tiny Home Canada: Your Complete Step-by-Step Guide to Builders, Financing, and Legal Requirements and Tiny Home Financing Canada: Your Complete Guide to Buying and Funding a Tiny Home can be helpful.
How Activists and Community Groups Can Drive Policy Change
Most major tiny home reform happens because organized residents push for change. Municipalities rarely remove barriers on their own unless there is pressure, evidence, and a clear draft solution. For a broader action-oriented lens, see Community-Led Tiny Home Development: Innovative Canadian Solutions Tackling the Affordable Housing Crisis and How to Create Effective Tiny Home Community Workshops in Canadian Neighborhoods.
Identify the exact barrier
Start by reading the current rules.
Review:
- zoning bylaw text
- official plan or community plan
- parking rules
- permit timelines
- staff reports and council agendas
Common barriers include:
- ADUs banned in major residential zones
- excessive parking minimums
- owner-occupancy requirements
- minimum dwelling sizes that block small units
- setbacks that make backyards unusable
Strong policy change starts with naming the exact rule that must change.
Build a coalition that broadens the issue
The most effective coalitions include:
- homeowners
- renters
- seniors
- disability advocates
- students
- nonprofit housing groups
- local builders
- planners
- prefab firms
This matters because councils respond better when tiny home reform is framed as:
- housing affordability
- aging in place
- family support housing
- gentle density
- legalizing safe small homes
Related reading: Urban Infill: How Tiny Homes and ADUs Drive Gentle Density Solutions in Canadian Cities and Are ADUs a Solution to Your City’s Housing Crisis? Exploring Their Potential and Limitations in Canadian Cities.
Draft model bylaw asks
The best campaigns ask for exact wording changes.
Examples:
- permit one detached ADU and one internal suite on residential lots as of right
- remove extra parking requirements near transit
- reduce side and rear setbacks for small detached units
- allow smaller floor areas where code still works
- remove owner-occupancy requirements
Do not just ask council to “support tiny homes.” Ask for a bylaw amendment.
Use evidence and stories together
Good advocacy combines numbers and lived experience.
Collect:
- local rent data
- vacancy data
- affordable housing waitlist information
- examples of informal units that could be legalized
- stories from families housing parents, adult children, or renters
Personal stories help explain why municipal bylaws need reform.
Show up at the right time
Timing matters as much as the message.
Push during:
- official plan reviews
- zoning bylaw rewrites
- committee meetings
- public hearings
- council agenda windows
Useful advocacy tools include:
- a petition
- councillor email template
- speaking notes
- sample council motion
- model bylaw language
Measure success
Do not measure success only by media attention. Track outcomes such as:
- bylaw amendments passed
- permit timelines reduced
- ADU applications increased
- approvals increased
- parking minimums reduced
- more legal small homes built
Useful policy context includes the BC SSMUH framework, Ontario additional residential units policy, the Federation of Canadian Municipalities, and CMHC housing context.
Risks, Compliance, Insurance, and Financing
A project can be physically possible but still risky under Canadian regulation. For related finance and protection topics, see The Ultimate Guide to ADU Financing Canada: How Homeowners Can Successfully Fund Secondary Suites and Access Loans, Grants, and Tax Credits and Understanding ADU Insurance Canada: A Complete Guide to Protecting Your Home and Tiny Home Investments.
Risks of non-compliance
If a unit does not comply with municipal bylaws or permit rules, the risks can include:
- stop-work orders
- fines
- removal orders
- vacate orders
- denied insurance
- refinance problems
- resale problems
The biggest grey area
The biggest legal grey zone is full-time living in a tiny home on wheels. In some places, people do it for years without trouble. But enforcement is often complaint-based, which means the risk can rise fast after one neighbour complaint or one inspection.
Financing and insurance
Foundation-based, code-compliant ADUs are more likely to fit:
- conventional financing
- normal property insurance
- appraisal systems tied to real property
THOWs are often treated more like RVs. That can mean:
- fewer lenders
- higher rates
- more cash purchases
- different insurance products
Prefab units may be easier to finance if they are certified, permitted, and permanently installed, but lender rules still vary.
Incentives and supports
Some municipalities and provinces offer support such as:
- grants
- low-interest loans
- pre-approved plans
- fee waivers
- ADU incentive programs
These programs change often, so confirm what is current in 2026 through official local and provincial sources.
Program context can be checked through CMHC, Ontario additional residential units, and BC reform resources.
Where to Find Up-to-Date Municipal Bylaws and 2026 Resources
Because tiny home bylaws Canada are changing quickly, always check primary sources. For more city-specific starting points, Tiny Home Permits in British Columbia: A Complete Guide to Navigating Municipal Bylaws and Regulations and Tiny Home Permits in Ontario: Your Complete Guide to Navigating Regulations and Finding the Best Cities for Tiny Homes are useful complements.
Best places to verify rules
Look at:
- municipal planning pages
- building permit pages
- zoning bylaw libraries
- GIS property lookup tools
- council agendas and minutes
- provincial housing pages
- provincial building code pages
- national housing organizations
Core sources to bookmark
- Vancouver zoning by-law
- Toronto zoning by-law overview
- Ottawa additional residential units
- Calgary land use bylaw
- Edmonton zoning bylaw
- BC SSMUH page
- Ontario building more homes faster
- Ontario additional residential units
- NRC Codes Canada
- CMHC
Useful companion resources
Helpful tools to keep beside the bylaw include:
- permit tracker
- councillor letter template
- petition template
- model bylaw language example
If you are following policy change in 2026, also monitor council agendas. Many important reforms appear there before they show up in polished public summaries. For more on modern approval systems, see Tiny Home Friendly Municipalities 2026: Where To Build Legally and ADU Digital Permitting in Canada: How Municipal Data is Accelerating Faster Housing Approvals by 2025.
Bottom line: by 2026, tiny home bylaws Canada are more flexible than they were a few years ago, especially for small homes that fit ADU rules and local municipal bylaws. The biggest opportunities come from understanding how Canadian regulation works across code, zoning, and local approvals. For most people, a foundation-based ADU is still a safer legal path than a tiny home on wheels. For communities that still block small homes, tiny home reform remains possible when residents push for clear bylaw amendments, better ADU permissions, and fewer barriers.
Frequently Asked Questions
Can I live in a tiny home on wheels on my lot in Canada?
Often no, at least not as a fully legal full-time home. Many municipal bylaws treat tiny homes on wheels as RVs, trailers, or temporary structures, not permanent dwellings.
Are tiny homes considered ADUs?
Sometimes. Under ADU zoning, a tiny home may qualify if it is on a permanent foundation, connected to services, and built to code.
Do I need a foundation?
In most municipalities, yes, if you want the unit recognized as a legal dwelling rather than a vehicle or temporary structure.
What if my municipality still prohibits detached ADUs or tiny homes?
Check whether internal suites are allowed. You may also explore a variance or rezoning if the local process allows it. If barriers are broad, organized policy change may be the best route.
How small can a legal tiny home be?
It varies, but very small units can be hard to approve. Local bylaws and code rules often make units below about 23 to 26 square metres difficult, though some places differ.
Do I need extra parking?
Maybe. Parking rules vary widely. Many reforms now reduce or remove parking minimums, especially near transit, but you must check local municipal bylaws.
Can I rent out my tiny home or ADU?
Often yes, but there may be owner-occupancy, tenancy, or short-term rental restrictions. Read local rules carefully before planning income from the unit.
Is this legal advice?
No. This is an educational guide to tiny home bylaws Canada, Canadian regulation, ADU zoning, and tiny home reform in 2026. It is not legal advice.
Leave a Reply