

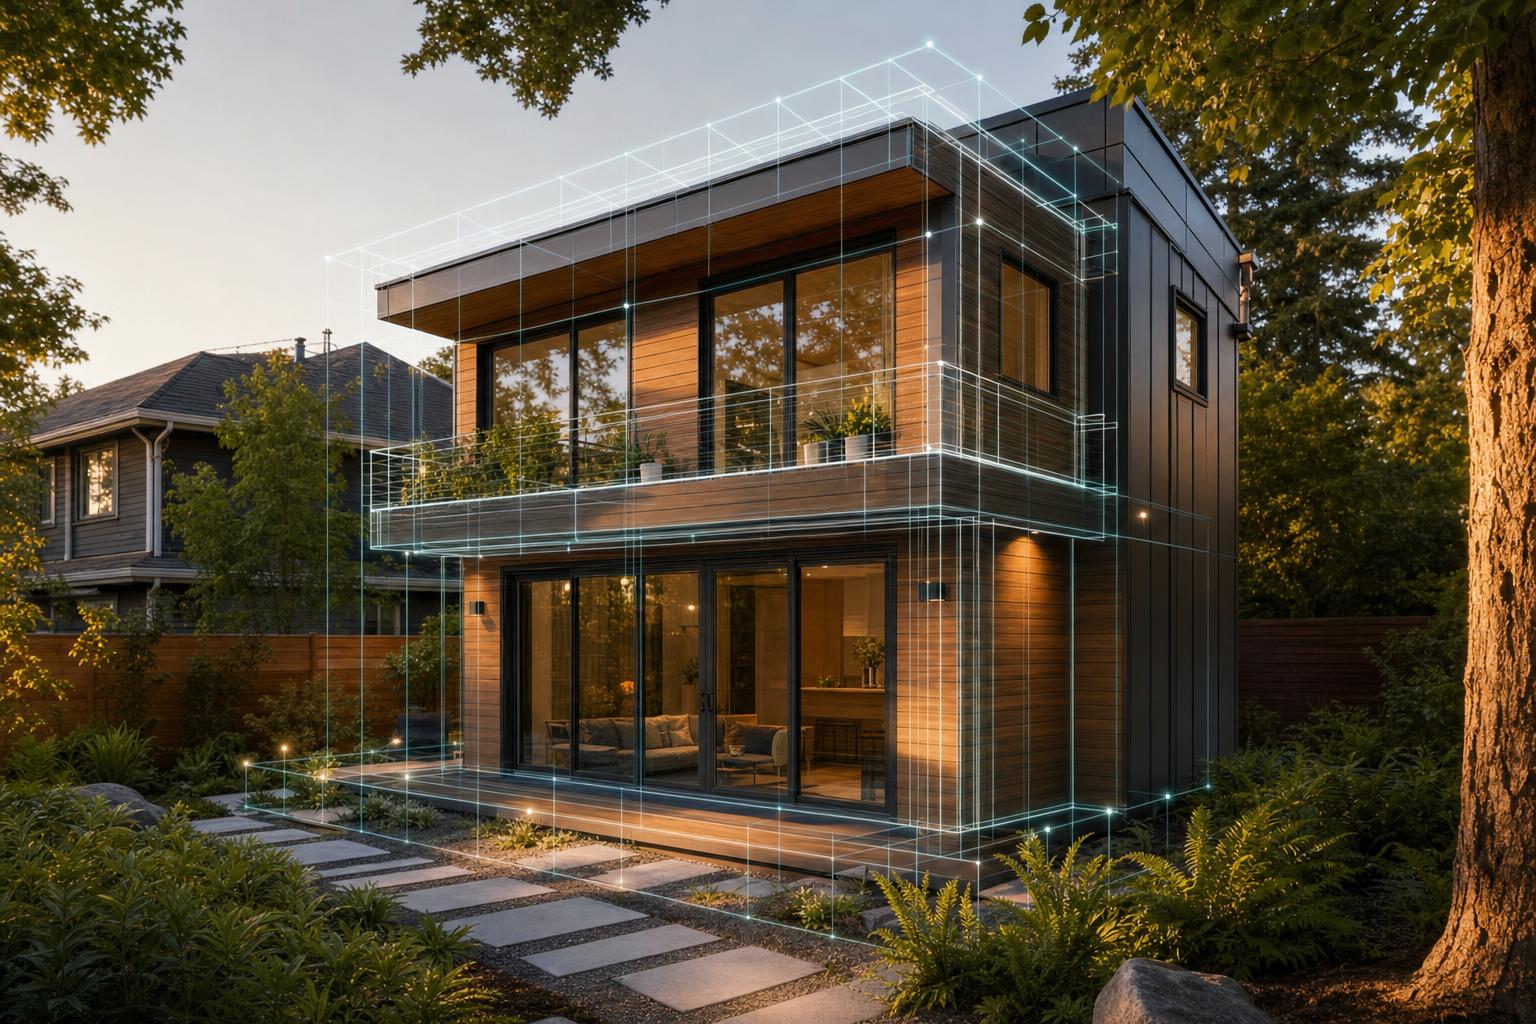
AI ADU Design in Canada 2026: Faster Backyard Suite Planning, 3D Visualization, and Smarter Permit Prep
Estimated reading time: 12 minutes
Key Takeaways
- AI ADU design helps Canadians plan backyard suites, laneway homes, coach houses, and other secondary units faster than traditional drafting alone.
- Modern AI tools for designing an ADU floor plan can generate layouts, elevations, and 3D previews from a short brief.
- Architecture platforms covered in best architecture design software 2026 show how AI-assisted floor-plan generation and collaboration are becoming standard workflow features.
- In Canada, AI is especially useful for testing zoning fit, comparing layouts, and improving digital ADU visualization before permit work begins.
- AI speeds early planning, but it does not replace local professionals, code review, or municipal approvals.
Table of contents
- AI ADU Design in Canada 2026: Faster Backyard Suite Planning, 3D Visualization, and Smarter Permit Prep
- Key Takeaways
- What is AI ADU design?
- Why AI matters for ADUs in Canada in 2026
- How AI ADU design works: step-by-step workflow
- What to prioritize in smart design software
- Tools and ecosystem: categories that matter
- Canadian construction technology and regulations: what to know
- Case study: homeowner planning a 1–2 bedroom backyard suite
- Case study: small developer using AI for infill or laneway projects
- How to integrate AI outputs with architects, engineers, and contractors
- Cost and time savings: realistic expectations
- Common pitfalls and how to avoid them
- 2025 home planning tools: why they shaped 2026
- Practical checklist for Canadian homeowners and developers
- FAQ
AI ADU design is changing how Canadians plan backyard suites, laneway homes, coach houses, and other secondary units in 2026. Homeowners and small developers can now use smart design software and digital ADU visualization tools to generate layouts, test zoning fit, preview designs in 3D, and move toward permit-ready documents much faster than with traditional drafting alone.
Platforms like Ideal House and architecture workflow tools discussed by Snaptrude are part of a broader shift: planning is becoming faster, more visual, and more accessible to non-technical users. Canadian ADU specialists are also showing how this trend connects to real-world ADU architecture and Canadian design, tiny home studio planning in Canada, urban infill strategy, and accessible ADU design in Canada.
If you want a practical way to plan an ADU faster while staying grounded in real Canadian rules, this is where to start.
What is AI ADU design?
AI ADU design means using artificial intelligence to help plan, optimize, visualize, and document accessory dwelling units. In Canada, that can include:
- Backyard suites
- Garden suites
- Laneway houses
- Coach houses
- Basement suites
- Other secondary units
Traditional CAD or BIM software usually starts with manual drafting. A designer draws walls, windows, doors, elevations, and revisions one by one. That process works well, but it often takes more time and technical skill at the beginning.
AI ADU design works differently. The user begins with goals and constraints, such as:
- Lot size
- Bedroom count
- Budget
- Style
- Setbacks
- Height limits
- Parking needs
- Accessibility needs
The software then creates options automatically. It can often:
- Generate custom floor plans from a short brief
- Apply rule-based limits like setbacks, lot coverage, and height
- Build 3D models from sketches, photos, or measurements
- Output plan sets, elevations, and material summaries
- Improve digital ADU visualization for non-technical users
Traditional vs AI-assisted design
| Approach | What it looks like |
|---|---|
| Traditional design | Slower changes, more manual drafting, more technical work early |
| AI-assisted design | Faster concepting, easier layout testing, more homeowner-friendly visualization |
This does not mean AI replaces designers.
It means the early stage becomes faster, easier to test, and easier to understand.
Platforms such as Ideal House already let users set size, style, room count, and features, then generate floor plans, elevations, and 3D views. Architecture platforms like Snaptrude also show how AI-driven compliant floor-plan generation and collaboration are becoming part of normal workflows.
Why AI matters for ADUs in Canada in 2026
The value of AI ADU design is not just the technology. It is the practical help it gives Canadians trying to build on tight lots, work through local rules, and keep projects affordable.
1. Faster planning
AI can generate several layout options in minutes. A traditional concept stage may take days or weeks of redraws before the homeowner even sees a strong option.
That speed matters when:
- A family wants to compare one-bedroom and two-bedroom layouts
- A narrow urban lot needs careful planning
- A small developer is screening several sites at once
- A consultant wants to reduce back-and-forth in the early stage
2. More customization
Canadians use ADUs for many reasons:
- Aging parents
- Rental income
- Adult children
- Home office use
- Guest space
- Aging in place
Smart design software makes it easier to test changes without starting over. You can compare:
- Different room counts
- Window placements
- Exterior styles
- Accessibility features
- Storage options
- Detached versus attached unit layouts
3. Better early feasibility and cost visibility
Not every lot can support an ADU easily. AI tools can help users check if a project looks viable before paying for a full design process.
Early tools may show:
- Basic buildable envelope logic
- Rough area-based cost ranges
- Material quantity summaries
- Layout choices that affect budget
4. Earlier compliance support
Canadian ADU projects often face municipality-specific rules. AI can help flag likely issues sooner, including:
- Setbacks
- Height
- Lot coverage
- Parking
- Rear-yard placement
- Access limitations
That can reduce wasted design time and help teams move toward permit-oriented drawings faster.
This matters even more as infill housing grows across Canada. More cities are allowing garden suites, laneway homes, and secondary units, but each municipality has its own conditions. AI ADU design fits this moment because it helps users make small lots work harder while supporting family housing and rental goals.
For broader context, this trend overlaps with consumer planning tools highlighted by Planner 5D, visualization workflows covered by DC Structures, zoning-aware platforms like LandLogic, and practical Canadian infill guidance from ADU Start’s urban infill guide.
How AI ADU design works: step-by-step workflow
Most beginner-friendly AI ADU design workflows follow five stages.
Step 1: Site capture and property data collection
Every strong ADU design starts with accurate site information. If the input data is poor, the output will be poor too.
Useful site inputs include:
- Property survey
- Lot dimensions
- Existing house and other structures
- Utility and service locations
- Site photos
- Slope or topography details
- Tree locations
- Driveway, laneway, or access routes
Many tools now accept:
- Smartphone photo uploads
- LiDAR scans from newer phones or tablets
- Consumer drone images
From that information, AI can infer:
- Likely lot boundaries
- Existing built form
- Obstructions
- Buildable zones
- Good massing opportunities
That helps the software suggest realistic ADU placement before floor-plan work starts. It is a strong example of Canadian construction technology helping users move from raw property data to usable design logic.
Step 2: Parametric and generative layout suggestions
In plain English, parametric design means rule-based design. If one input changes, the design adjusts automatically. Generative design means the AI produces multiple options from your goals and limits.
The user may enter:
- Number of bedrooms
- Number of bathrooms
- Desired square footage
- Budget range
- Preferred style
- Accessible entry needs
- Parking preferences
- Storage needs
The software can return:
- Several floor-plan options
- Different room arrangements
- Attached or detached placement ideas
- Variations like one-bedroom plus office versus compact two-bedroom
This is where AI ADU design becomes especially helpful for homeowners. Instead of seeing one concept at a time, they can compare several directions quickly.
Snaptrude shows how AI-assisted floor-plan generation and collaboration are becoming standard in architecture workflows. Ideal House shows automated ADU plan generation in a more direct consumer-facing format. For sizing strategy, see sweet-spot ADU size guidance in Canada.
Step 3: Automated zoning checks and permit-pack generation
Stronger platforms do more than create layouts. They also help users test whether a concept fits common planning rules.
Automated checks may include:
- Setbacks
- Maximum height
- Lot coverage
- Rear-yard placement
- Parking requirements
- Utility easement conflicts
- Access route limits
Some systems can also help prepare early permit-pack materials, such as:
- Site plans
- Floor plans
- Elevations
- Sections
- Basic notes or schedules
That said, permit-ready does not always mean permit-approved. In Canada, most projects still need review and signoff from qualified professionals.
AI can speed documentation, but it does not remove legal or technical review requirements.
Tools and platforms that show zoning-aware logic include discussions around Symbium Build, site analysis tools like LandLogic, and Canadian permitting context from ADU digital permitting in Canada.
Step 4: Digital ADU visualization in 3D, AR, and VR
Digital ADU visualization means using 3D models, augmented reality, renders, or virtual walkthroughs to understand a project before building it.
This matters because most homeowners cannot read technical drawings with ease. A floor plan may make sense to a designer, but a 3D view makes sense to almost everyone.
Common outputs include:
- Interactive 3D models
- Exterior massing views
- Interior renderings
- AR placement in a backyard using a phone
- VR walkthroughs for design review
These tools help with decisions about:
- Window size and placement
- Ceiling feel
- Unit scale
- Material choices
- Layout flow
- Privacy and sunlight
They also help families, builders, and consultants align earlier. That reduces misunderstandings and cuts some redesign work.
Platforms covered by DC Structures, including MyArchitectAI, HomeByMe, and Renovate AI, show how users can visualize ADU ideas from photos or plans. Planner 5D and similar home planning tools helped make 3D design more normal for everyday users. Broader availability in Canada is also reflected in directories like home design software in Canada and practical design references such as tiny home light design.
Step 5: Cost estimation and material takeoffs
Once a plan is in place, many tools can estimate rough project costs. These estimates often use:
- Floor area
- Material assumptions
- Finish level
- Window and door counts
- General project type
Material takeoffs are quantity summaries, such as:
- Wall area
- Roofing area
- Flooring area
- Window count
- Door count
- Fixture count
This helps Canadian homeowners compare options before hiring a builder. It also helps reduce surprise redesigns when pricing comes back too high.
These numbers should be treated as directional only. Local labour costs, servicing needs, site conditions, and municipal requirements can change the real budget quickly.
What to prioritize in smart design software
Not all tools do the same job. Some are best for ideas. Others are better for technical work. If you are choosing smart design software for ADUs, focus on these features.
Parametric rules and zoning awareness
The best systems let rules shape the design as it develops. That is far more useful than working from a static template.
Look for support for:
- Setbacks
- Floor-space limits
- Height limits
- Lot coverage
- Parking rules
- Access and servicing constraints
Dynamic warnings are better than finding problems later.
BIM export and downstream compatibility
BIM export means the model can move into tools like Revit, ArchiCAD, or IFC workflows. This matters because architects, engineers, and technical designers often need to continue the work in professional software.
Without good export, teams may need to rebuild the model from scratch. That wastes time and increases coordination risk. Snaptrude’s discussion of interoperability highlights why workflow compatibility matters in modern Canadian construction technology.
Energy modeling and sustainability
In Canada, energy performance is not optional. Climate, code, and operating cost all make it important.
Look for features such as:
- Orientation feedback
- Window-to-wall ratio guidance
- Envelope options
- Insulation impact
- Basic energy-use predictions
These features support better long-term savings and better alignment with provincial energy rules.
Collaboration and cloud workflows
Strong software should let homeowners, designers, engineers, and builders work together in one place.
Helpful functions include:
- Shared comments
- Version history
- Markups
- Permission controls
- Browser-based access
Snaptrude’s focus on collaboration reflects where the industry is heading: fewer file silos, faster review, and better team alignment.
Permit outputs and documentation quality
Attractive renderings are not enough. A permit-focused tool should also produce:
- Dimensioned plans
- Site plans
- Elevations
- Sections
- Exportable PDF, DWG, or IFC files where needed
Always check local municipal requirements. Submission standards vary.
Built-in digital ADU visualization
When visualization is integrated, the 3D model updates with the plan. That reduces confusion and helps non-experts make better decisions faster.
For many homeowners, this is the feature that turns an abstract idea into a real project.
Tools and ecosystem: categories that matter
It is better to think in categories than chase one “best” tool. Different tools serve different jobs.
Generative layout engines
These are AI-first tools that create ADU plans from briefs and constraints.
Best for:
- Fast concepting
- Feasibility testing
- Layout comparison
Examples include consumer-facing and workflow-oriented platforms that generate floor plans and early design options, including Ideal House, workflow examples in Snaptrude, and Canadian context from ADU architecture and Canadian design.
BIM plus AI plugins
These tools add AI features to professional design software.
Best for:
- Design firms
- Technical teams
- Permit and construction workflows
They are strong when a project needs to move from concept to coordinated technical documentation. Community discussions also show growing interest in AI-supported homebuilding workflows, while Canadian regulatory context is explained in this Canadian ADU regulations guide.
Digital ADU visualization platforms
These tools focus on renderings, style testing, and homeowner understanding.
Best for:
- Exterior and interior look-and-feel
- Concept communication
- Family and stakeholder buy-in
They are useful, but they often do not replace permit documentation tools. For examples, see DC Structures’ overview of AI visualization tools.
2025 home planning tools and their place in 2026
2025 home planning tools helped many people get comfortable with browser-based 3D design and AI-assisted planning.
Best for:
- Early idea testing
- Space planning
- Casual experimentation
But most still need to be paired with stronger ADU-specific or BIM workflows for permit readiness. For background, see Planner 5D and the broader list of home design tools available in Canada.
Comparison table
| Tool category | Best use case | Digital ADU visualization strength | Permit-ready output | Canada suitability/support | Price range | Ideal user type |
|---|---|---|---|---|---|---|
| Generative layout engines | Fast concepting | Medium to high | Low to medium | Varies by platform | Low to mid | Homeowners, early-stage developers |
| BIM plus AI plugins | Technical workflow | Medium | High | Stronger with consultant use | Mid to high | Designers, architects, builders |
| Visualization platforms | Style and 3D review | High | Low | Good for concept work | Free to mid | Homeowners, marketers |
| 2025 home planning tools | Idea-stage planning | Medium to high | Low | Broad availability | Free to mid | Beginners, DIY explorers |
Concept-only tools should always be separated from tools meant for documentation and permits. Useful reference points include Ideal House, Snaptrude, Planner 5D, DC Structures, and Canadian software directories.
Canadian construction technology and regulations: what to know
AI outputs only help if they match local zoning, building code, and permit requirements.
Municipal zoning rules shape what is possible
Rules differ by city. That can decide whether you can build:
- A detached backyard suite
- A laneway house
- A garden suite
- An internal secondary suite
Examples vary across Canada:
- Vancouver has laneway houses and secondary suites, with rules tied to lot conditions, height, and parking
- Toronto has garden suites and laneway suites, with concerns around setbacks, access, tree protection, and servicing
- Montreal-area and Quebec municipalities can vary widely
- Smaller municipalities may allow detached units, limit them, or only allow internal suites
Always verify the latest local bylaw before relying on AI ADU design outputs.
Provincial code and energy-code requirements
ADUs still need to meet structural, fire, insulation, ventilation, and egress rules.
Professionals usually need to review:
- Foundations and structural loads
- Fire separation
- Egress
- Accessibility
- Mechanical ventilation
- Energy efficiency
Smart design software can support layout logic, but it cannot guarantee legal compliance.
What to check before starting design
Before you begin, confirm:
- Whether ADUs are allowed on the lot
- Maximum floor area
- Height limits
- Required setbacks
- Parking and access rules
- Water, sewer, and hydro servicing needs
- Tree protection or heritage rules
- Required inspections and submission documents
The real role of AI in permit-ready Canadian workflows
AI is best seen as a productivity layer inside Canadian construction technology.
It can:
- Speed concept generation
- Flag likely zoning issues
- Produce cleaner early documents
- Improve handoff to professionals
It usually does not replace:
- Municipal review
- Stamped drawings where required
- Structural design
- Mechanical and electrical coordination
- Final code compliance review
That balanced view is the safest way to use AI ADU design in Canada.
Case study: homeowner planning a 1–2 bedroom backyard suite
Imagine a homeowner in a mid-sized Ontario city. The goal is a garden suite for aging parents now, with possible rental use later.
The constraints are common:
- Limited backyard depth
- Need for accessible entry
- Need to keep sunlight for the main house
- Need for privacy from neighbours
A typical workflow could look like this:
- Upload a recent survey and site photos
- Enter budget, room count, and accessibility needs
- Review three AI-generated layout options
- Use digital ADU visualization to compare windows, materials, and circulation
- Share the preferred option with a local BCIN designer or consultant for code review and permit drawings
Illustrative outcomes might include:
- Faster concept phase
- Fewer redesign rounds
- Better confidence because the owner can see the suite before committing
This is where smart design software helps most: it reduces guesswork early, then hands the project to professionals for detailed work.
Case study: small developer using AI for infill or laneway projects
Now imagine a small developer in the Vancouver area assessing several infill sites.
The goal is to make faster go or no-go decisions and standardize a few ADU models that fit local conditions.
A repeatable workflow may include:
- Screening parcels using zoning-aware site analysis
- Generating layouts that fit local buildable envelopes
- Exporting selected concepts into BIM
- Refining them with consultants
- Using digital ADU visualization for stakeholder and buyer communication
The strategic benefits are clear:
- Faster site screening
- Better prototype standardization
- Cleaner handoff to builders and consultants
This kind of AI ADU design process is especially useful for small teams that need both speed and repeatability. Relevant examples include zoning-aware screening with LandLogic, collaborative design workflows discussed by Snaptrude, visualization examples from DC Structures, broader market interest seen in industry social content, and Canadian development context from urban infill guidance.
How to integrate AI outputs with architects, engineers, and contractors
The best outcomes come from mixing AI speed with human review.
A practical sequence looks like this:
- Start with AI-generated layouts and visualizations
- Share them early with a local architect, BCIN designer, engineer, or builder
- Export plans into BIM or CAD for technical refinement
- Confirm structural, fire, energy, and servicing details before permit submission
Professionals still need to verify:
- Foundation and framing systems
- Lateral loads
- Seismic or wind conditions where relevant
- Fire separation and egress
- Mechanical, electrical, and plumbing coordination
- Energy-code performance
This is where workflow interoperability matters. If the smart design software exports cleanly into professional tools, the project moves forward faster and with less rework. See Snaptrude, broader software availability through Canadian home design software listings, and build-team readiness guidance in special skills needed to build an ADU.
Cost and time savings: realistic expectations
AI-assisted planning can save time, but the savings are not the same on every project.
In a traditional workflow, the concept-to-documented-concept phase may take weeks or even months, especially if the owner changes direction often.
With AI ADU design, early iterations can often be compressed into days. That does not mean permits arrive in days. Municipal review, code checks, and consultant refinement still take time.
Where savings may happen:
- Less concept design time
- Fewer redraws
- Better decisions because of digital ADU visualization
- Lower risk of avoidable zoning mistakes
Savings depend on:
- Lot complexity
- Quality of site data
- Municipality
- Consultant team
- How permit-ready the software really is
Think of AI as a way to remove waste from the early stage, not as a shortcut around real project work. For perspective, see Snaptrude, Planner 5D, DC Structures, and additional market examples on Instagram.
Common pitfalls and how to avoid them
Overreliance on AI
Mistake: assuming an AI-generated plan is automatically buildable or permit-approved.
Fix: treat AI ADU design outputs as strong drafts that still need human review.
Bad input data
Mistake: using old surveys, weak measurements, or incomplete site photos.
Fix: collect current and reliable property data before using smart design software.
Municipality mismatch
Mistake: submitting generic outputs that do not match local permit standards.
Fix: confirm file formats, scales, notes, and required supporting documents with the municipality.
Ignoring energy and code performance
Mistake: focusing only on the floor plan or visual look.
Fix: choose tools with energy and compliance support, then confirm details with professionals.
Privacy and cloud security concerns
Mistake: uploading property information without checking the vendor’s data policies.
Fix: review hosting, data retention, and security terms, especially when using 2025 home planning tools or cloud-based smart design software.
2025 home planning tools: why they shaped 2026
2025 home planning tools helped prepare the market for what came next.
They made users comfortable with:
- AI-assisted room and layout generation
- Browser-based design tools
- 3D viewing
- Fast self-serve experimentation
- Photorealistic exploration
Planner 5D is a clear example of how AI-powered home design became more mainstream. Visualization tools discussed by DC Structures helped users expect better visuals. Architecture platforms such as Snaptrude pushed AI-assisted floor planning deeper into professional work.
The shift into 2026 is that ADU-specific workflows are now adding:
- Zoning intelligence
- Permit-focused outputs
- Better consultant handoff
- More realistic Canada-specific use cases
That is the real difference. 2025 home planning tools made AI design feel normal. 2026 tools make it more useful for real ADU projects.
For more trend context, see YouTube commentary on AI design tools, user interest on Instagram, community discussion on Reddit, and style forecasting in tiny home interior trends 2025.
Practical checklist for Canadian homeowners and developers
What to gather before trying AI ADU design
- Recent property survey
- Property photos from several angles
- Approximate yard measurements
- Utility and service information
- List of goals such as family use, rental income, office use, or aging in place
- Budget range
- Must-have features
Questions to ask software vendors
- Does the platform support custom Canadian zoning rules?
- Can it export to Revit, ArchiCAD, IFC, DWG, or PDF?
- Does it produce permit-oriented documents or only concept visuals?
- How strong is the digital ADU visualization feature?
- Is there Canada-specific support or a partner network?
- What are the privacy and hosting policies?
Minimum features worth paying for
- Generative layout creation
- Configurable zoning rules
- 3D, AR, or VR views
- Export into professional workflows
- Basic cost estimation
- Collaboration tools
FAQ
Are AI-generated ADU plans accepted for permits in Canada?
Sometimes as part of the workflow, but they usually still need professional review and must meet local municipal standards. AI ADU design can support the process, not replace code and permit requirements.
How accurate are AI layouts and cost estimates?
They can be very useful for early planning if they use good input data. But smart design software is not a substitute for final technical review, detailed engineering, or builder pricing.
Can homeowners use AI ADU design without an architect?
Yes, for exploration and concept planning. But permits and construction usually still need professional involvement.
What is the difference between visualization tools and permit tools?
Digital ADU visualization tools show what the unit may look like. Permit tools help create technical drawings, documents, and compliance-oriented outputs.
How much do these tools cost in 2026?
Costs range from free or freemium concept tools to mid-range subscriptions and higher-end professional software. Pricing depends on whether the tool is mainly for visuals, early planning, or full workflow support. For examples, compare resources from Planner 5D, DC Structures, Snaptrude, and Canadian software listings.
Conclusion
AI ADU design is making it much easier in 2026 for Canadians to move from a rough idea to a visualized, better-documented, and more feasible ADU concept. Smart design software can speed planning, digital ADU visualization can improve decisions, and newer Canadian construction technology can support zoning checks, early costing, and cleaner handoff to professionals.
The key is balance. AI is great for faster concepting and clearer planning, but human experts are still essential for final compliance, permit approval, and construction quality.
For any Canadian ADU project, the safest path is simple: verify your local municipal rules, use AI tools to speed the early stages, and bring in qualified professionals before final design and build.
Leave a Reply