

Estimated reading time: 14 minutes
Key Takeaways
- Tiny home childcare and ADU daycare are gaining traction in Canada because families still need regulated care spaces, while homeowners want more flexible ways to use small residential properties.
- Childcare licensing Canada is handled provincially or territorially, while zoning, building, occupancy, and fire rules are usually handled locally and provincially.
- A legal ADU daycare is often easier to approve than a tiny home on wheels, which may be treated more like an RV than a permanent child care premises.
- Small space childcare can work well, but only with strong layout planning, safe exits, good ventilation, clear supervision, and realistic staffing systems.
- Parenting tiny home life on the same property can be practical, but only if family boundaries, privacy, and operating hours are planned carefully.
- This is a niche model, not a shortcut. The best projects line up legal fit, safe design, and sustainable business planning.
Table of contents
- Why tiny home childcare and ADU daycare are gaining attention in Canada in 2026
- Tiny home childcare vs ADU daycare vs standard home daycare
- Childcare licensing Canada: how licensing works province by province
- Municipal zoning, permits, and land-use rules for ADU daycare and tiny home childcare
- Building code, fire safety, and occupancy in small childcare spaces
- Small space childcare design: layout, supervision, storage, and daily function
- Safety, hygiene, and outdoor play in a tiny home childcare setup
- Business planning: startup costs, revenue, insurance, and sustainability
- Staffing, programming, policies, and compliance systems
- Parenting tiny home: balancing family life and childcare operations
- Practical tools and resources that make planning easier
- Example profiles
- Frequently Asked Questions
- Final points to keep in mind
Why tiny home childcare and ADU daycare are gaining attention in Canada in 2026
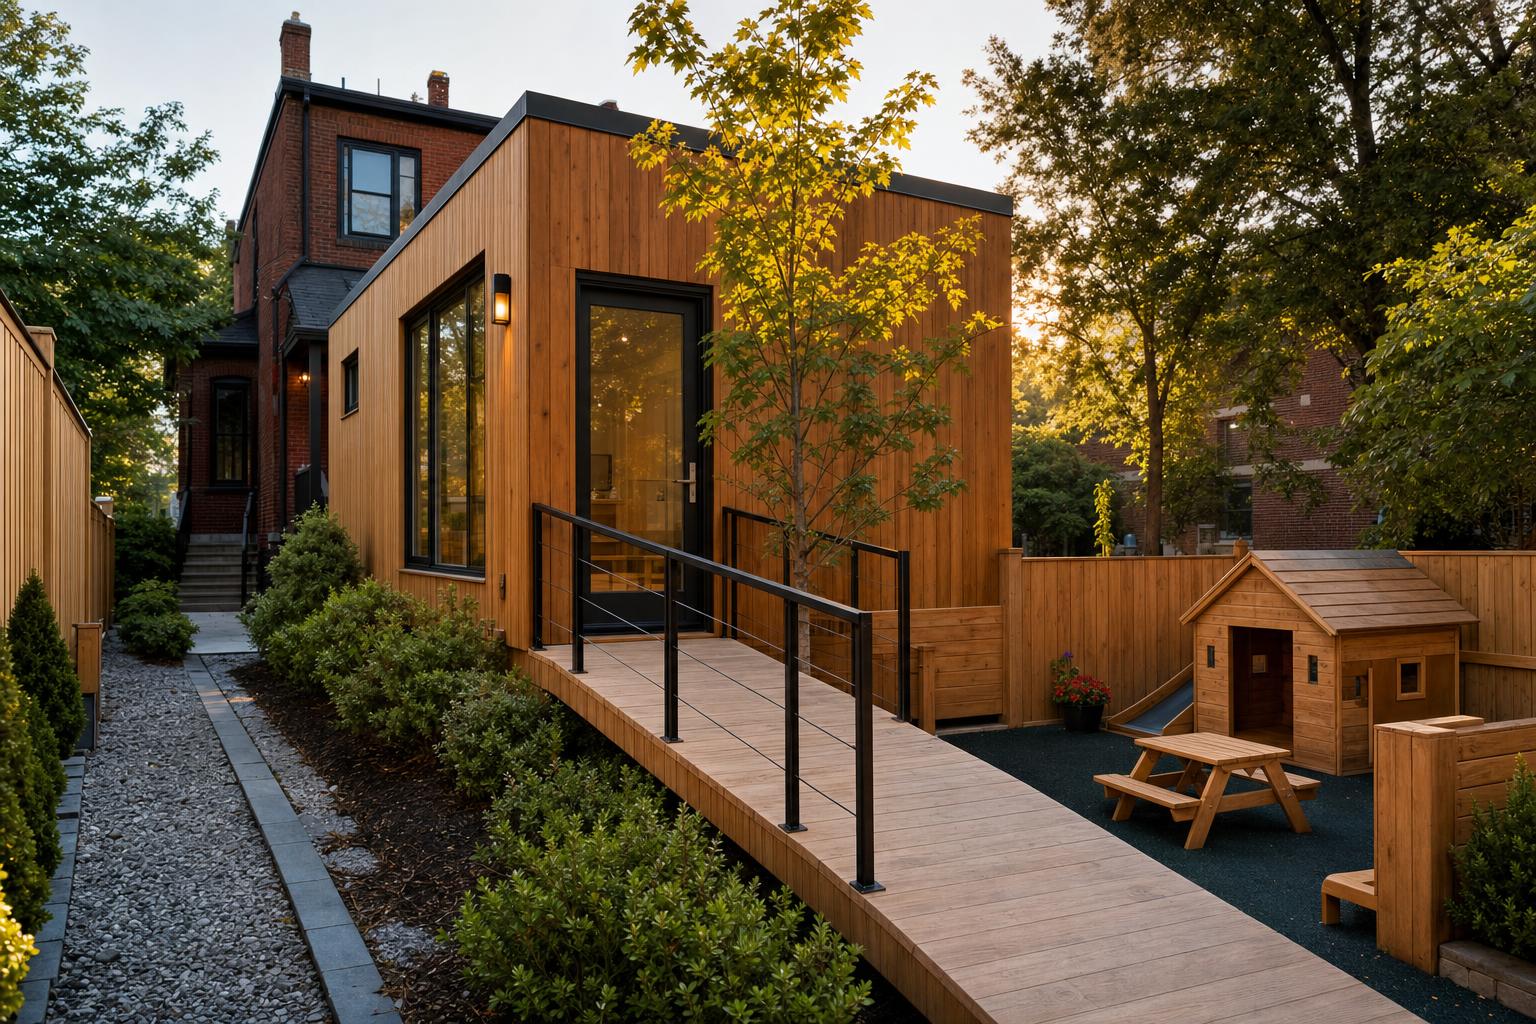
Tiny home childcare is the idea of offering child care from a very small residential building, such as a detached tiny home, backyard suite, laneway house, or other compact dwelling. Some readers may also be thinking about an ADU daycare, meaning child care run from an accessory dwelling unit like a garden suite, coach house, or backyard home.
In 2026, this idea is getting real attention because Canadian families still need regulated child care spaces, while homeowners are looking for more flexible ways to use their land. Public investment remains significant, especially through the move toward $10-a-day care and regulated space expansion, yet shortages remain uneven across the country. That gap is one reason analysts continue discussing the last mile of provincial child care expansion.
At the same time, compact housing options are becoming more relevant in Canada’s property market, including tiny homes in Canada, the benefits of tiny home living, and broader interest in a mini home compact living guide.
Why this model stands out:
- lower overhead than a large commercial site
- care closer to home for neighbourhood families
- a calmer, home-like setting
- a possible fit for small lots and secondary suites
- a way to add spaces where bigger centres are slow to open
But the trade-offs are just as important:
- small space childcare often means a small licensed capacity
- revenue may be capped by ratios and child limits
- not every municipality allows daycare in a detached unit
- a tiny home on wheels may face major approval problems
- one main caregiver can create continuity risk
By March 2026, governments were still working toward more than 250,000 new regulated spaces, showing both strong investment and continued unmet need. Meanwhile, small housing and infill options such as tiny home communities and urban infill tiny homes and ADUs are pushing these ideas from unusual to practical.
The key takeaway: tiny home childcare is best viewed as a local, niche child care model, not an easy shortcut around normal approvals.
Tiny home childcare vs ADU daycare vs standard home daycare
Before looking at regulations, it helps to separate the three common setups.
Tiny home childcare
This usually means child care delivered from a very compact dwelling or converted small residential structure. It may be detached from the main house and could look like a backyard tiny house, compact cabin, or small modular unit.
ADU daycare
This means child care operated from an accessory dwelling unit on a residential lot. That could be a:
- laneway suite
- garden suite
- coach house
- backyard suite
- secondary detached dwelling
Standard home daycare
This usually operates from the main home where the caregiver lives.
Why the difference matters
These labels are not just descriptive. Regulators may treat them very differently.
A province or territory may ask:
- Is care happening in the main residence?
- Is it in a detached building?
- Is that building approved as a dwelling?
- Does it fit a home child care category?
A municipality may ask:
- Is this a home occupation?
- Is this a separate childcare use?
- Is it an accessory use?
- Is it allowed on this lot?
Permanent tiny homes vs tiny homes on wheels is often the biggest dividing line. A tiny home on a permanent foundation is more likely to go through normal approvals. A movable unit may be treated as an RV or temporary structure, which can create serious problems for permanent occupancy and even more difficulty for licensed care use.
That is why ADU projects are often more realistic, especially as municipalities become more familiar with gentle density. It still helps to review resources on buying a tiny home in Canada, the comparison between tiny homes on wheels and fixed units, and an ADU glossary of Canadian terms.
Childcare licensing Canada: how licensing works province by province
Childcare licensing Canada is not one national system. There is no Canada-wide child care licence. Each province and territory sets its own laws, rules, categories, inspections, and operating conditions.
Federal policy influences affordability and expansion, but it does not replace local licensing standards. That is why a model that looks possible in one province may be much harder somewhere else. For context, it helps to compare provincial child care law changes such as the new child care act and regulations with broader federal expansion policy on early learning and child care funding.
What usually changes by province or territory
- child-to-staff ratios
- maximum number of children
- age group definitions
- ECE credentials or staff training
- minimum indoor space per child
- outdoor play requirements
- inspection frequency
- background checks for adults in the home
- whether detached units fit home child care rules
Typical licensing requirements for tiny home childcare or ADU daycare
- criminal record and vulnerable sector checks
- pediatric first aid and CPR
- written health and safety policies
- illness exclusion rules
- medication administration procedures
- emergency evacuation plans
- attendance and incident records
- minimum floor area per child
- nap or sleep arrangements
- washroom and handwashing access
- safe outdoor play planning
- pre-opening inspections
General licensing process step by step
- Contact the provincial or territorial licensing office.
- Ask how your setup would be classified.
- Confirm zoning and property approvals.
- Gather floor plans, training records, and background checks.
- Submit the application.
- Complete building, fire, or municipal sign-offs if needed.
- Pass a pre-licensing inspection.
- Receive approval, refusal, or conditions.
- Maintain compliance after opening.
How long it may take
Several months is common. Close to a year is possible if construction is incomplete, zoning is unclear, or inspections are delayed.
Common reasons applications are denied
- zoning does not allow the use
- not enough indoor area per child
- unsafe outdoor plan
- weak fire safety or too few exits
- inadequate washroom setup
- missing training
- incomplete paperwork
- the structure is not recognized as a legal permanent building
Quick reference: authority types by region
- BC — Ministry of Children and Family Development
- Alberta — Children’s Services
- Saskatchewan and Manitoba — early learning and childcare branches
- Ontario — Ministry of Education, Child Care and Early Years
- Quebec — Ministère de la Famille
- Atlantic provinces — related education or early childhood departments
- Yukon, Northwest Territories, Nunavut — territorial childcare units
Office names and procedures can change, so always verify current details in your area.
For people exploring caregiving pathways or future ownership, it is also worth reviewing the Government of Canada caregiver notice, background discussions such as caregiver program commentary, and housing context like tiny home ownership for new Canadians or ADUs for healthcare in Canada. But immigration context does not remove licensing duties.
Municipal zoning, permits, and land-use rules for ADU daycare and tiny home childcare
Even if provincial licensing looks possible, municipal rules can still stop the project.
Local approval may involve:
- zoning
- permitted use
- business licence
- building permit
- occupancy permit
- parking and drop-off rules
- signage limits
- fire code compliance
How cities may classify the use
A daycare in the main home may be treated as a home occupation.
An ADU daycare or detached tiny home childcare space may instead be treated as:
- a separate childcare use
- an accessory use
- a commercial use in a residential area
- a prohibited use
Questions to ask the planning department
- Is a licensed home daycare permitted in an accessory dwelling unit on my lot?
- Is childcare permitted in a detached tiny home on a permanent foundation?
- Are there child number limits, hour limits, or parking rules?
- Would I need a variance, conditional use, or rezoning?
- Does a tiny home on wheels qualify as a permitted daycare premises?
ADU daycare vs tiny home compliance
ADUs are often easier if they were legally built and already approved as habitable units. Detached tiny homes can be harder if they are unconventional, movable, not code-certified, or not recognized as legal dwellings.
For that reason, it helps to review guidance on Canadian ADU regulations, ADU permits in Canadian cities, and even broader municipal context like tiny home friendly municipalities in 2026. General housing due diligence also matters, as noted in this guide to what to know before buying a tiny home in Canada.
Variance or rezoning issues
If extra approvals are needed, officials may want to see that:
- the use fits the neighbourhood
- traffic will stay manageable
- pickup and drop-off will be safe
- noise will be controlled
- outdoor play will be fenced or managed
- neighbours will not face major impact
Practical zoning checklist
- zoning map checked
- planning department contacted
- building permit history confirmed
- occupancy category reviewed
- parking plan prepared
- fire review requested
- business licence requirement verified
Building code, fire safety, and occupancy in small childcare spaces
Building code covers how a structure is built or altered. Fire code covers life safety. Occupancy refers to the approved use of the building. In compact child care spaces, these three issues often decide whether a project is viable.
Why small childcare spaces get extra scrutiny
Young children may not evacuate independently. In a very small structure, safety can fall quickly if:
- exits are blocked
- storage is overloaded
- rooms do too many jobs at once
- air flow is poor
- heating equipment is unsafe
Officials may pay close attention to:
- exits and egress
- washrooms
- ventilation
- heating systems
- hot water safety
- electrical systems
- surfaces and finishes
Core physical safety items
- two exits where required
- safe door and window sizes for evacuation
- smoke alarms
- carbon monoxide alarms
- fire extinguishers
- posted evacuation plans
- safe heating
- child-safe hot water temperature
- protected outlets and wiring
- non-slip flooring
- secure storage for chemicals and medication
Certification and structure type
Modular and factory-built units may require specific certification depending on province, builder, and structure type. Do not assume any prefab or backyard unit will be approved quickly.
Useful background reading includes tiny home fire safety in Canada, tiny home certification in Canada, and broader housing review points from tiny home due diligence. Some public discussion has also pointed to code updates and childcare-specific safety details such as hot water issues, but informal discussions like this public forum post should never replace direct confirmation with local officials.
Important: approval depends on the full mix of zoning, code, fire safety, and licensing rules.
Small space childcare design: layout, supervision, storage, and daily function
Small space childcare works best when the space is calm, visible, easy to clean, and simple to supervise. In a compact daycare, function matters more than style.
Layout principles
- clear sightlines across the space
- play, meal, nap, and quiet zones
- easy emergency exits
- low clutter
- smooth drop-off and pickup flow
If you cannot see children well, the layout needs work.
Helpful zones in a tiny setup
- entry or mudroom for boots, coats, and sign-in
- main play and learning area
- reading or sensory corner
- nap zone
- eating area
- child-friendly washroom and handwashing area
- secure adults-only storage
Example floor-plan thinking
For 2 to 4 children:
- one open multipurpose room
- one quiet nap corner
- one compact washroom
- vertical storage
- very little loose furniture
For 5 to 8 children in an ADU daycare:
- more defined play and nap zones
- stronger storage systems
- a clear path from entry to washroom to yard
- better sound control
- tighter supervision planning
Materials and finishes
- low-VOC paint
- durable washable surfaces
- soft play flooring
- rounded furniture edges
- low-emission cabinets and materials where possible
Storage strategy
Storage is one of the biggest challenges in compact care spaces.
- vertical shelving
- wall bins
- bench storage
- closed cabinets for bedding
- locked cabinets for cleaners and medication
Light, air, and sound
- natural light
- blinds to reduce glare
- good ventilation
- rugs and soft panels to reduce echo
- fresh air in all seasons
Compact homes need careful attention to daily livability. Helpful design references include tiny home design in Canada, light design for tiny homes, and soundproofing and privacy in tiny homes. General housing planning advice from this 2026 tiny home guide also matters here.
Safety, hygiene, and outdoor play in a tiny home childcare setup
In a compact daycare, safety and cleanliness are not optional extras. They are part of whether the space can pass inspection and work day to day.
Childproofing essentials
- outlet covers
- anti-tip anchors
- gates for unsafe areas
- finger-safe door protection
- secure windows
- covered heaters if needed
- no loose cords within reach
Washroom and handwashing
In a small setup, practical handwashing access may require:
- a step stool
- easy-to-reach soap and paper towels
- a sink adaptor if allowed
- a diapering area near handwashing
Infection control
- handwashing on entry
- handwashing before meals
- toy cleaning rotation
- good ventilation
- separate storage for bedding
- separate storage for personal items
- a clear illness exclusion policy
Outdoor play in limited space
If there is a yard, aim for:
- fencing
- shade
- soft surfaces
- portable gross-motor items
- sensory materials
- movable equipment
If there is no proper on-site yard, operators may need:
- planned outings
- written parent permissions
- strong ratio management
- mapped supervision routes
- weather planning
- attendance checks before leaving and returning
Accessibility matters too
- ramps
- wider paths
- enough turning space
- easier entry
- inclusive design choices
Useful design references include accessibility in tiny homes, an accessible tiny home guide, kid-friendly ADU design, and accessible tiny home design for children.
Business planning: startup costs, revenue, insurance, and sustainability
Tiny home childcare is not automatically cheap. It is smaller, yes, but not always simpler.
A more realistic view:
- smaller scale
- possibly lower overhead
- lower child capacity
- tighter margins if the model is weakly planned
Startup cost categories
- land or site servicing
- tiny home or ADU build or purchase cost
- retrofit and code upgrades
- permits and consultant fees
- furniture and safety equipment
- toys and learning materials
- insurance
- licensing costs
- website or listing setup
- reserve fund for delays
Professionally built tiny homes in Canada often range around $60,000 to $120,000 or more, while ADUs can cost the same or more depending on site work and labour. Helpful references include this guide to tiny home costs and due diligence, ADU build costs in Canada, hidden ADU construction costs, and tiny home financing options.
Ongoing operating costs
- utilities
- food
- cleaning supplies
- liability and property insurance
- payroll if you hire help
- bookkeeping
- training renewals
- maintenance
- parent communication software
Revenue in the 2026 childcare system
Revenue depends on:
- approved number of spaces
- ages of children
- occupancy rate
- provincial funding access
- whether the program joins a regulated affordability model
In the regulated system, parent fees may be lower or capped, while providers may receive operating support. That can help stability, but it also means business economics depend on reporting rules and approved cost frameworks. One example is Ontario’s CWELCC cost-based funding guidelines. Broader funding context also appears in the federal early learning and child care backgrounder.
Simple break-even method
- Add monthly fixed costs.
- Add variable cost per child.
- Estimate average monthly revenue per child.
- Multiply by realistic enrolment, not perfect enrolment.
- Use 85% to 95% occupancy for planning.
- Test what happens if one child leaves.
- Test what happens if you must close for illness or repairs.
Insurance
Most operators should ask about:
- childcare liability insurance
- property insurance
- professional liability coverage in some cases
Be explicit that the property will be used for child care. Standard home insurance alone may not be enough. It may also help to understand broader property-side risk through resources on ADU investment planning and housing costs for ADUs and tiny homes.
Sustainability risks
- illness and no backup staff
- caregiver burnout
- neighbour complaints
- rule changes
- cash flow pressure during startup
- limited ability to scale
Staffing, programming, policies, and compliance systems
Even very small programs need professional systems.
Staffing
Check ratio rules first. Age mix often affects staffing more than square footage. A small infant group may require more support than a larger group of older children.
You may also need:
- an assistant
- a substitute
- specific training
- ECE credentials in some jurisdictions
Workforce issues remain a major challenge in the expansion era, as noted in the federal child care backgrounder.
Programming for small space childcare
- arrival and free play
- story or circle time
- snack
- outdoor or gross-motor time
- sensory or quiet learning
- lunch
- nap or rest
- afternoon activity
- pickup
In compact environments, a steady routine reduces crowding and stress.
Policies every operator needs
- parent contract
- payment policy
- illness policy
- medication policy
- emergency plan
- child guidance approach
- incident reporting process
- sign-in and sign-out rules
- late pickup policy
- privacy and photo policy
Recordkeeping
- attendance
- child files
- emergency contacts
- health or immunization records if required
- staff files
- training renewals
- inspection reports
- maintenance and safety checks
Paperwork matters. During inspections or disputes, records are often what prove compliance.
Parenting tiny home: balancing family life and childcare operations
Many people exploring this model are not just operators. They are also parents trying to make parenting tiny home life work on the same property.
Physical boundaries
- separate daycare and private zones
- separate entrance if possible
- locked storage for family items
- clear visual signs of where client space ends
Time boundaries
- fixed operating hours
- clear pickup times
- setup and cleaning time before and after care
- no habit of accepting endless extra minutes
Your own children in the space
Check whether your own children count in ratios. Then set expectations about:
- how they join activities
- where they play
- what is private
- what happens during provider work hours
Privacy and emotional boundaries
- tell parents which parts of the property are for clients
- identify which areas are private
- set clear communication hours
- keep personal mail, devices, bedrooms, and family food separate
Practical coping strategies
- rotate toys
- store family items out of sight
- reduce clutter often
- use soft materials for sound control
- have backup care plans if your family is sick
Helpful lifestyle references include privacy in tiny homes, family-friendly tiny home design, tiny homes with kids in Canada, and parenting children in a tiny home.
Practical tools and resources that make planning easier
Useful planning tools can save time and reduce mistakes. For a tiny home childcare or ADU daycare project, the most helpful resources are often:
- a provincial or territorial childcare licensing checklist
- a municipal zoning question checklist for ADU daycare
- a pre-opening inspection checklist
- a sample 2 to 4 child tiny home floor plan
- a sample 5 to 8 child ADU floor plan
- a startup budget worksheet
- a break-even example
- a sample parent contract outline
- a sample daily schedule for small space childcare
- an emergency evacuation checklist
Each tool should have a clear job:
- licensing checklist — organize approvals and documents
- floor plans — show zones and sightlines
- budget sheet — separate startup costs from monthly costs
- parent contract outline — reduce misunderstandings
- inspection checklist — flag gaps before the official visit
Example profiles
These are illustrative examples based on common situations.
Profile 1: Ontario laneway suite ADU daycare
An Ontario homeowner had a legal laneway suite and wanted to turn it into an ADU daycare. The main hurdles were:
- zoning confirmation
- parking and pickup flow
- layout planning
- understanding how regulated funding might affect revenue
Lesson: a legal detached suite is often easier to work with than a movable tiny home, but local planning and funding rules still matter.
Profile 2: BC backyard tiny home childcare
A BC family planned a nature-based program in a backyard unit. Their biggest issues were:
- outdoor play planning
- ventilation
- inspection readiness
- backup staffing when the main caregiver was sick
Lesson: clean layout, strong sightlines, and simple systems matter more than fancy features.
Profile 3: Newcomer caregiver exploring home-based care
A newcomer entering through caregiver-related pathways explored a licensed model with help from a property-owning family member. The challenges included:
- understanding provincial licensing
- knowing who controls property approvals
- building compliant policies and records
- separating immigration questions from business licensing questions
Lesson: immigration pathway context may shape career planning, but it does not replace compliance. Relevant background reading includes the caregiver program notice, caregiver pathway commentary, ADUs for healthcare Canada, and a broader tiny home business guide for Canada.
Frequently Asked Questions
Are tiny homes legal for daycare in Canada?
Sometimes. Tiny home childcare may be possible if the province allows the child care model, the municipality allows the use, and the structure is recognized as a compliant permanent building. Tiny homes on wheels may be treated as RVs, which can make approval much harder. See guidance on tiny homes in Canada, the on-wheels comparison, and tiny home legal requirements in Canada.
How many children can I care for in a tiny home or ADU daycare?
It depends on the province, child ages, staffing ratios, and indoor space rules. Many small home-based programs fall in the 5 to 8 child range, but that is not universal. For context, review the child care act and regulations discussion and this look at the sweet spot for ADU sizing in Canada.
Do I need a separate entrance or bathroom?
Not always. But a separate entrance can improve privacy, supervision, and drop-off flow. A child-friendly washroom and handwashing setup are often important.
What insurance do I need for a tiny home childcare business?
Usually childcare liability insurance, property insurance, and sometimes professional coverage. Do not assume a standard home policy is enough. See the ADU insurance guide for Canada and tiny home insurance in Canada.
How long does childcare licensing Canada take?
Often several months. It can take longer if zoning, permits, retrofits, or inspections are involved.
Can I run childcare while living on the same property?
Often yes, but the setup must still meet licensing, zoning, safety, and privacy requirements. This is a common parenting tiny home concern.
Is an ADU easier to license than a tiny home on wheels?
Often yes. A legal ADU is more likely to be treated as a habitable permanent structure. A tiny home on wheels may face bigger land-use and occupancy problems. Compare the tiny home on wheels comparison with this Canadian ADU regulations guide.
Final points to keep in mind
Tiny home childcare can be a realistic niche child care model in Canada in 2026, but only when three things line up:
- legal and regulatory fit
- safe and functional small space childcare design
- sustainable business planning
A sensible sequence looks like this:
- Contact the provincial or territorial child care licensing office.
- Contact the municipal planning and building department.
- Confirm the structure has legal occupancy status.
- Speak with an insurance broker.
- Prepare floor plans and a compliance checklist.
- Only then move into renovation, build-out, or purchase decisions.
A quick note before you plan anything: this article is for informational purposes only. It is not legal, licensing, building, tax, or insurance advice. Childcare licensing Canada is regulated by provinces and territories. Zoning, occupancy, building code, and fire compliance may be controlled by municipalities and provincial authorities. Requirements vary by region, property, building type, and child care category.
Always confirm current rules with your licensing authority, planning department, building officials, fire officials, and insurance broker before opening a tiny home childcare or ADU daycare operation.
The broader market case is still there. Canada continues to support regulated expansion, affordability, and long-term funding into 2031, while shortages remain uneven across regions. That means opportunity still exists, but only for operators who plan carefully and verify each approval step. For broader context, review the federal early learning and child care backgrounder, analysis of the last mile of expansion, the 2026 CWELCC cost-based funding guidelines, ADUs for caregiving support spaces, and additional ideas around kid-friendly ADU design in Canada.
Leave a Reply