

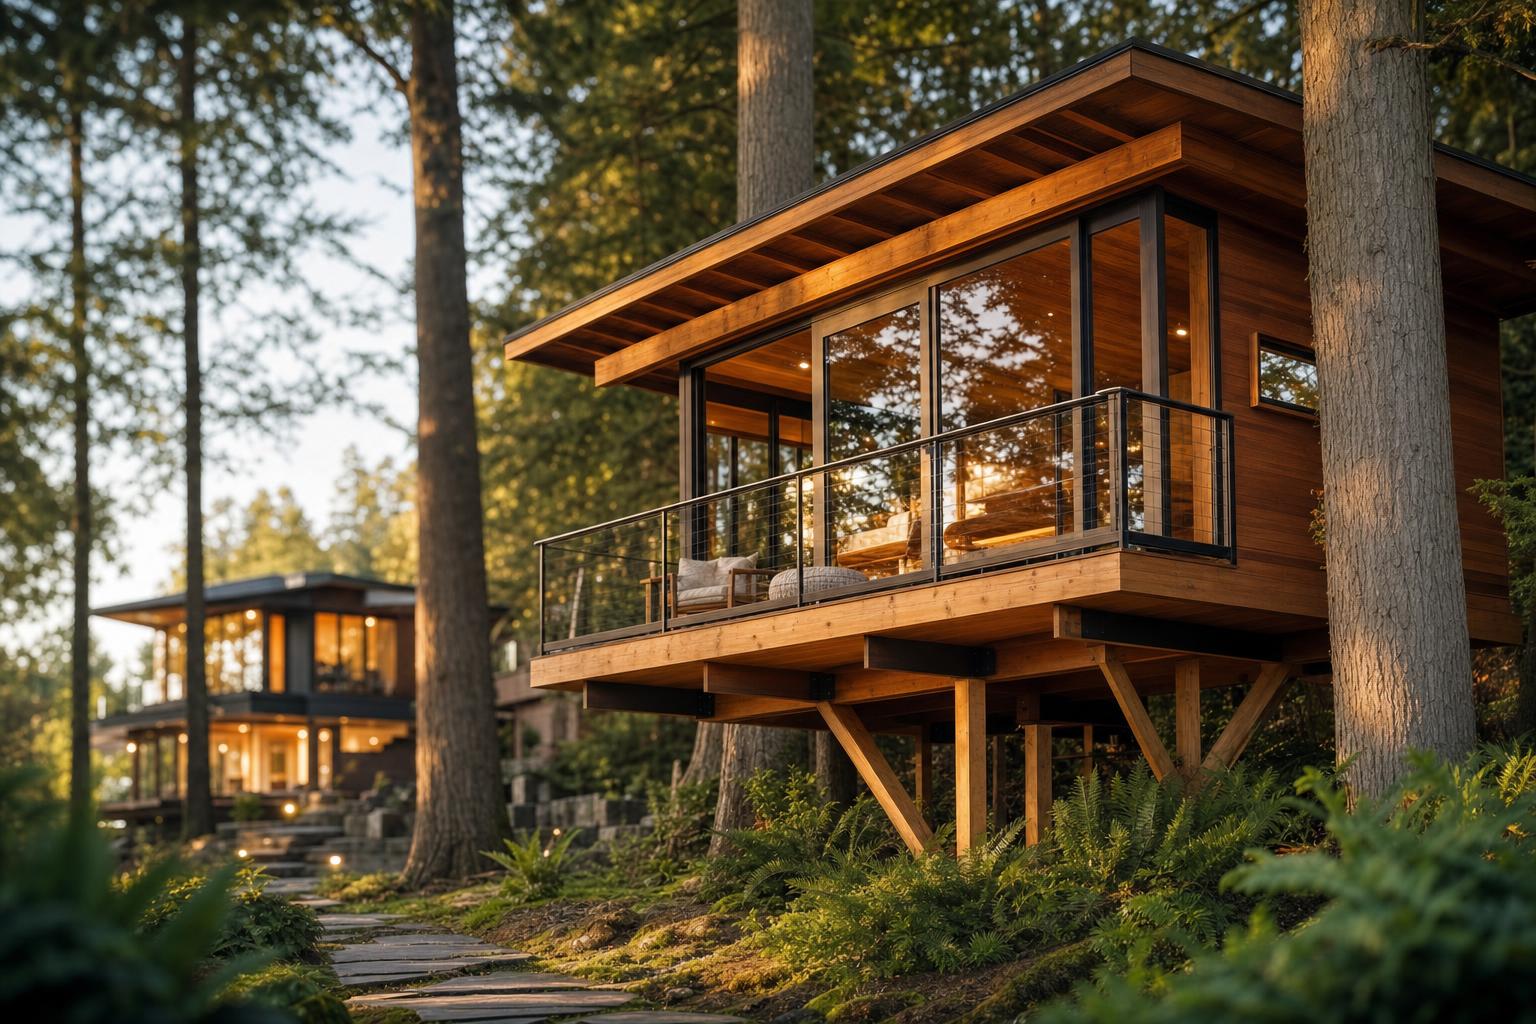
Treehouse ADU in Canada 2026: Design Ideas, Costs, Engineering, and Regulations for Elevated Tiny Homes
Estimated reading time: 16 minutes
Key Takeaways
- A treehouse ADU is an elevated secondary dwelling on the same lot as a main home, supported by trees, posts, piers, or a hybrid system.
- Post-supported elevated tiny homes are usually more practical for legal year-round occupancy in Canada than true tree-supported dwellings.
- Design appeal is only part of the story. Engineering, winter performance, utilities, access, and permitting all shape what is possible.
- Canadian approval depends heavily on municipal zoning, setbacks, height limits, servicing, and code compliance in addition to provincial building rules.
- Typical 2026 costs often range from $200,000 to $600,000+, depending on site difficulty, structure, finishes, and permit complexity.
Table of contents
- Why choose a treehouse ADU or elevated tiny home?
- Treehouse ADU design typologies and creative inspiration
- Structural and engineering realities of off-ground housing
- Designing for Canadian climates in 2026
- Utilities, services, access, and safety
- Canadian regulations and permitting for a treehouse ADU in 2026
- Illustrative Canadian-style scenarios
- Costs, budget ranges, and timeline in 2026
- How to hire the right professionals
- Sustainability and site-sensitive best practices
- Maintenance, insurance, and long-term ownership
- FAQ
- Resources and next steps
A treehouse ADU is an elevated tiny home or other form of off-ground housing designed to function as an accessory dwelling unit on the same lot as a main home. In simple terms, it is a small secondary dwelling raised above grade, sometimes with a treehouse look, and supported by trees, posts, piers, or a mix of systems.
An elevated tiny home is a compact dwelling lifted above the ground for reasons such as views, drainage, flood response, terrain, privacy, or design. Off-ground housing is the broader term for homes that sit above grade instead of on a slab or full basement.
Interest in this idea is growing in 2026 for clear reasons. Housing costs remain high. More families want flexible space for parents, adult children, guests, remote work, or rental income. Many homeowners also want creative designs that feel closer to nature without giving up comfort.
This guide covers both the inspiring side and the practical side. You will see design ideas, structural realities, winter performance tips, utility needs, cost ranges, and Canadian regulations that shape what is possible.
This is a practical overview, not legal or engineering advice. Always verify local bylaws, code rules, and permit requirements in 2026.
Why choose a treehouse ADU or elevated tiny home?
A treehouse ADU has a strong emotional pull. Being raised up changes how a small home feels.
Instead of looking at fences and parked cars, you may look into trees, sky, and light. That can make even a compact suite feel calm and special. An elevated tiny home also tends to feel more private than a ground-level backyard unit, especially when it is placed above sightlines from the street or main house.
That retreat feeling works well for many uses:
- a backyard suite for family
- a quiet home office or studio
- guest accommodation
- a long-term rental
- occasional short-term stays where permitted
Off-ground housing also makes practical sense on some sites more than others. It can be a smart fit for:
- sloping lots
- rocky terrain
- areas with drainage issues
- landscapes where less excavation is better
- some flood-prone sites, if local floodplain rules allow it
A raised structure can sometimes reduce site disturbance. Compared with a standard slab, it may need less grading on uneven ground. If it is engineered properly, it can also help preserve root zones and natural contours.
That said, a treehouse ADU is not automatically the easiest or cheapest ADU type. Elevated construction often adds engineering demands, stairs, access limits, and higher costs. It works best when the site and the use truly benefit from being off the ground.
For broader context on how ADUs can improve property value and flexibility, see How a Secondary Unit Can Boost Property Value and Rental Income and ADUs: The Smart Urban Housing Upgrade for Homeowners and Investors.
Treehouse ADU design typologies and creative inspiration
This is the fun part: the design ideas. A treehouse ADU can look playful, modern, rustic, or highly refined. The key is knowing which type you are actually planning, because each one has a very different path to approval and construction.
True tree-supported treehouse ADU
This is the most iconic version. A true tree-supported treehouse ADU transfers some of its load directly into one or more living trees using specialized hardware.
It creates the strongest treehouse feeling, but it is also the hardest version to engineer and permit for year-round habitable use. Trees move in wind, grow over time, and do not behave like standard building columns. That makes full legal occupancy more complicated.
Post-supported elevated tiny home
This is often the most practical option. A post-supported elevated tiny home is a detached ADU raised on columns, piers, helical piles, or stilts.
It still gives the visual effect of off-ground housing, but structurally it behaves more like a normal building. That usually makes the permit path easier. If your goal is a legal, comfortable accessory dwelling unit in Canada, this is often the strongest starting point.
If you are comparing ADU form factors, it can also help to review Types of ADUs: Coach Houses, Laneway Suites, Secondary Suites, and Backyard Cottages and Backyard Homes Canada: A Complete Guide to Backyard Suites, Secondary Dwellings, and Increasing Property Value.
Hybrid or cantilevered off-ground housing
A hybrid system gives you the treehouse look without depending on living trees for main support. The main loads go into engineered posts or foundations, while bridges, balconies, decks, and visual details sit near trees or cantilever into the landscape.
For many homeowners, this is the sweet spot. It keeps the magic of a treehouse ADU while staying closer to conventional construction logic.
Smart layout ideas for small interiors
Compact homes need every inch to work hard. Good interior planning matters as much as exterior form.
Useful ideas include:
- a loft above the bathroom or kitchen
- an open living zone that also works as dining and work space
- banquette seating with hidden storage
- a fold-down desk
- under-stair cabinetry
- one full wall of built-in storage to control clutter
Small elevated homes feel bigger when storage is planned early, not added later. For more space-planning inspiration, see Tiny Home Design in Canada: Expert Tips for Maximizing Small Living Spaces and Revolutionizing Tiny Home Storage: Smart Storage Solutions, Innovative Design, and ADU Organization.
Orientation and privacy strategy
Windows should do more than look good. In a cold climate, placement matters.
A strong strategy often includes:
- larger glazing toward views and winter sun
- fewer openings on exposed cold sides
- clerestory windows for privacy
- screens or slatted elements near neighbours
- careful placement to avoid direct overlook
This is especially important in urban backyards where houses sit close together. For deeper privacy ideas, see Tiny Home Privacy: Essential Strategies and Design Solutions for Small Spaces and ADU Interiors and Enhancing Privacy in Tiny Home Design: Practical Strategies for Household Harmony in Canadian Living.
Creative designs that suit Canadian sites
- Modern minimalist: dark cladding, slim steel posts, large windows
- Rustic cabin: exposed timber, warm finishes, simple metal roof
- Scandinavian timber: pale wood interior, clean lines, high-performance envelope
- Industrial: visible steel frame, strong detailing, bold contrast
The best creative designs do not only look striking. They also match climate, budget, and permit reality. If you are interested in broader style direction, check ADU Architecture: Inspiring Canadian Design, Practical Styles, and Climate-Ready Home Solutions and Luxury Tiny Home Design: Upscale Style Meets Smart Living in 2025.
Quick design brief prompts
- What size do you need, such as 350–450 square feet?
- Will it be year-round or seasonal?
- Who will live there?
- How private should it feel?
- Do near-off-grid options matter?
- Is protecting specific trees a top priority?
A clear brief saves time and helps your team design a realistic elevated tiny home from the start.
Structural and engineering realities of off-ground housing
A habitable treehouse ADU is not just a deck with walls. It is a dwelling. That means it must meet full structural, safety, and service requirements.
Tree-supported vs post-supported structures
Tree-supported
Tree-supported structures are harder to predict. Living trees sway in wind, add growth each year, and vary in strength. Their long-term load capacity depends on species, health, root stability, and an arborist’s findings.
Special tree attachment systems do exist, but municipalities may still view this kind of off-ground housing as unconventional. That can trigger extra review.
Post-supported
Post-supported structures are more predictable. Loads travel through engineered posts, beams, and foundations rather than through living trees. That usually makes structural approval easier.
Still, they must be designed to resist:
- rot
- corrosion
- uplift
- lateral movement
- vibration
For most legal Canadian ADU projects, post- or pier-supported systems are generally the more realistic route. If you are comparing structural approaches, the following may help: Tiny Home Foundation Options: Modern, Sustainable Solutions for Canadian Soils and Climates and Canadian Snow Load Requirements: Essential Guidelines for Building Safe and Durable Winter Tiny Homes.
Loads and movement
Every elevated tiny home must handle several kinds of loads.
- Dead load: the weight of the structure itself
- Live load: people, furniture, and movable items
- Snow load: roof snow accumulation
- Wind load: force on walls and roof
- Seismic load: earthquake forces, especially important in British Columbia
Because off-ground housing sits above grade, it can feel sway, bounce, vibration, and deflection more than low buildings. That is why good bracing, floor stiffness, beam sizing, and connection detailing are critical. For a broader structural resilience lens, see Climate Resilient ADUs: Adaptive Building Strategies for Sustainable and Weather-Ready Homes in Canada and Climate-Responsive Tiny Home Design: Essential Strategies for Resilient Canadian Construction.
Foundation options
Helical piles
Helical piles are steel piles screwed into the ground with minimal excavation. They are often a good fit for tight access, sensitive sites, and some sloping lots.
Benefits include:
- less disturbance
- faster installation in some cases
- reduced digging
But they still need engineered load verification and proper corrosion protection.
Concrete piers or sonotubes
These are cast concrete supports extending below frost depth. They are common and often familiar to local builders.
They must be designed with:
- proper drainage
- local frost-depth compliance
- good connection details above grade
Driven steel posts or micro-piles
These can suit difficult soils, steep slopes, or more demanding sites. They are often more expensive and usually involve specialized input.
Frost and lateral stability
Frost heave is upward soil movement caused by freezing water in frost-susceptible soil. In Canada, foundation design must account for this. Supports usually need to go below local frost depth or use an approved frost-protection strategy.
Tall, narrow forms also need careful lateral design. Wind hitting an elevated structure creates movement. Uplift can also be a concern.
A pretty concept sketch is not enough. The whole structure must work as a stable system.
Professional team matters early
Bring in a structural engineer early, especially one with experience in elevated structures, decks, cottages, or off-ground housing. Early review helps avoid expensive redesign later.
Many municipalities will require stamped structural drawings and field reviews during construction. If you are assembling a project team, also consider How to Choose a Reliable Tiny Home Builder Canada and Should I Hire an Architect for My ADU?.
Designing for Canadian climates in 2026
Climate performance is one of the biggest differences between an eye-catching online image and a comfortable, legal year-round dwelling.
Thermal envelope
Floors over open air lose heat faster than slab-on-grade buildings. That means floor insulation in an elevated tiny home must be strong.
A good cold-climate strategy often includes:
- high R-value wall, roof, and floor assemblies
- continuous exterior insulation where practical
- a clear air sealing plan
- high-performance windows
- triple glazing in colder regions
Blower-door testing can also help confirm the home is tight and efficient. For related guidance, see How to Build a Winter-Proof Tiny Home Designed for the Harsh Canadian Climate and The Ultimate Guide to Energy Efficiency Tiny Homes.
Winter design tip
In off-ground housing, the floor assembly is often the weak point. If the floor is underbuilt, the whole home can feel cold no matter how good the walls are.
Moisture control
Raised homes face wind-driven rain, freeze-thaw cycles, and moisture risk on exposed undersides. Good detailing matters.
Best-practice ideas include:
- rainscreen cladding
- proper flashing at windows and penetrations
- roof overhangs where design allows
- careful deck-to-wall transitions
- HRV or ERV ventilation in tight small homes
These details help protect durability and indoor air quality. For more on comfort and ventilation, see Air Quality in Tiny Homes: How to Overcome Indoor Pollution and Air Quality Sensor Technology for Canadian Tiny Homes.
Roof and snow strategy
Pitched roofs often shed snow better, but they can dump snow near stairs or doors if poorly planned. Low-slope roofs can work too, but they usually need stronger structural and waterproofing design.
Important winter details include:
- covered stairs
- slip-resistant treads
- protected entry landings
- snow shedding zones kept away from exits
Heating, cooling, and hot water
Compact systems usually work best in a small elevated tiny home.
- cold-climate mini-split heat pumps
- compact electric or propane tankless water heaters
- heat-pump water heaters where suitable
Mechanical equipment placement matters. In a small space, you need to think about sound, service access, and freeze protection. For system selection, see Heat Pump for Tiny Home: Efficient Heating and Cooling for the Canadian Climate, Under-Floor Heating for Tiny Homes in Canada 2026, and Solar Water Heating in 2026: Efficient, Sustainable Energy Solutions for Tiny Homes and ADUs in Canada.
Exterior materials
Canadian conditions are hard on exposed buildings, so durable materials matter.
- pressure-treated or naturally durable wood
- corrosion-resistant fasteners
- durable membranes
- metal roofing for long life and snow shedding
Utilities, services, access, and safety
Even the most beautiful treehouse ADU must work like a real home every day.
Plumbing
There are two main servicing paths:
- connect to municipal water and sewer
- connect to a private well and septic system in rural areas
In off-ground housing, exposed pipes under the structure need freeze protection, insulation, and careful routing. Drain lines also need proper slope. If the site conditions work against gravity drainage, pumps may be needed. For more detail, see Tiny Home Utilities Canada: Comparing On-Grid vs Off-Grid Systems, Utility Hookup for Tiny Homes in Canada, and Navigating Tiny Home Wastewater Solutions in Canada.
Electrical
Most projects tie into the main property service. In some cases, separate metering may be possible depending on local utility rules and the use case.
Some elevated tiny home projects also explore solar and battery systems for near-off-grid operation, but these must still be designed and approved to code where required. See How Much Solar Does an ADU Need?, Solar-Ready ADU Design Guide 2026, and The Ultimate Guide to Solar-Powered ADUs for Canadian Homes.
Electrical conduit can be routed through or along support structures, but it must be planned early to avoid awkward exposed runs.
Accessibility and everyday use
Raised homes can be stunning, but they are often less accessible. Stairs need code-compliant geometry, guards, handrails, landings, and lighting.
Ramps may work for low-rise structures, but for taller builds they become long and difficult. If accessibility is a priority, review Accessible Tiny Homes and ADUs: A Comprehensive Guide, Curbless Entry Tiny Home Canada, and Universal Design for Tiny Homes in 2026.
Fire safety and egress
A treehouse ADU still needs proper life safety features, including:
- smoke alarms
- carbon monoxide alarms
- legal exits
- bedroom egress windows where required
- safe exterior access for emergency response
- visible addressing
Canadian regulations and permitting for a treehouse ADU in 2026
Canadian regulations for ADUs are shaped by provincial building codes and planning laws, but the actual permission to build usually depends heavily on municipal zoning and bylaws.
That means approval has several layers:
- planning or zoning approval
- building code compliance
- utility approvals
- environmental, floodplain, or conservation approvals
- arborist review where tree protection rules apply
Disclaimer
Rules vary by province, municipality, and even by lot conditions. Always verify current requirements in 2026 before spending money on final drawings.
First checks before design
Before you design anything, confirm whether detached ADUs are allowed on your lot.
Check these items:
- lot coverage
- maximum floor area
- maximum building height
- side and rear setbacks
- separation from the main dwelling
- parking rules, where they still apply
- servicing requirements
- tree protection bylaws
- floodplain or conservation restrictions near water
A normal detached garden suite may fit these rules more easily than a treehouse ADU with unusual height, stairs, or support methods. For planning context, see Canadian ADU Regulations: A Comprehensive Provincial Guide to Secondary Suites, Zoning Laws, and Building Permits and Navigating ADU Permits in Canadian Cities.
Why treehouse-style forms get extra scrutiny
A conventional backyard suite fits neatly into standard ADU categories. A treehouse ADU may not.
Municipal reviewers may ask extra questions about:
- structural support
- permanence
- apparent height
- access stairs
- tree protection
- whether the structure clearly meets the definition of a dwelling
If legal occupancy is the goal, a post-supported elevated tiny home is often easier to explain and approve than a true tree-supported dwelling.
Typical building code topics
Expect review of:
- structural adequacy
- foundation design
- stairs, guards, and handrails
- insulation and ventilation
- fire safety
- ceiling heights and room dimensions
- plumbing, electrical, and mechanical permits
Unusual forms often trigger more engineer-sealed details.
The National Building Code of Canada provides the broad framework, but provinces adopt or adapt code rules differently, so details vary by province.
For Ontario-specific structural, stair, insulation, and dwelling rules, the Ontario Building Code portal is a key reference.
For British Columbia, the BC Building Code page is relevant for seismic, envelope, and dwelling requirements.
For Quebec, code administration and local requirements should be checked through the RBQ portal.
Typical permit path
A common path looks like this:
- informal concept review or pre-consultation
- site information package
- design development
- specialty reports if required
- permit submission
- revisions or resubmissions
- inspections during construction
- final approval or occupancy steps
Your site information package may include:
- survey
- site photos
- tree locations
- rough concept drawings
Your permit drawings may include:
- architectural drawings
- structural drawings
- utility plans
Specialty reports may include:
- arborist report
- geotechnical review for slopes
- flood or conservation review
Common municipal hurdles
- too much apparent height
- setbacks that are too tight
- work inside protected tree zones
- access stairs intruding into setbacks
- a design that reads like a novelty structure rather than a proper dwelling
Approval tip
Keep the design code-legible. The more your elevated tiny home reads like a real small house with clear structure and safety features, the better your approval odds.
Strategies to improve approval odds
- choose post-supported instead of truly tree-supported
- keep the overall form simple
- hold pre-consultation early
- involve an architect, engineer, and arborist before final design
- be ready to reduce height or shift location
Province and city snapshot
Across Canada, ADU rules are broadly trending more permissive as part of housing-supply policy, but implementation still varies widely by city and site. The CMHC is a useful national reference point.
In British Columbia, there is strong momentum around laneway homes and small-scale housing, but seismic design and tree bylaws matter. Vancouver’s laneway house page is one example of city-specific guidance that should be checked directly.
In Ontario, Toronto and many other cities have become more open to garden suites and gentle density, but local zoning details still vary. Toronto’s garden suites page is a good direct municipal reference.
In Quebec, detached secondary dwelling rules may be more restrictive or borough-specific, especially in urban contexts, so local verification is essential in 2026. Again, the RBQ is a key starting point.
St. Catharines has also promoted second dwelling units with guidance and, at times, support tools such as pre-approved designs or grants, though these programs can change or end. See the city’s second dwelling units page.
Variances and appeals
A minor variance is a process used to request relief from zoning rules such as setback or height limits. Some treehouse ADU concepts need one because of stairs, elevation, or awkward site conditions.
Variance processes add:
- time
- cost
- uncertainty
- public review risk
The strongest applications show limited neighbour impact and a clear planning reason for the change.
Illustrative Canadian-style scenarios
These examples are illustrative Canadian-style scenarios, not verified built projects.
Case study 1: Urban backyard elevated tiny home
Location/context: Mature urban lot in southern Ontario
Site challenge: Tight backyard, tree roots, limited machine access
Structural approach: Post-supported elevated tiny home on helical piles
Servicing approach: Water, sewer, and power connected from the main house
Permit issue: Height and stair placement needed careful layout
Budget range: $230,000–$320,000
Key lesson: A simple structural strategy improved approval chances.
This concept worked because it looked and behaved like a normal detached suite, even though it was raised above grade. The helical pile approach reduced digging around roots and helped with access. For similar inspiration, see Urban Infill: How Tiny Homes and ADUs Drive Gentle Density in Canadian Cities and Urban Infill and Alley ADUs in Canadian Cities.
Case study 2: Cottage-country treehouse ADU aesthetic
Location/context: Wooded rural property in cottage country
Site challenge: Sloping ground and strong desire to preserve mature trees
Structural approach: Hybrid design with engineered posts and a cantilevered deck near trees
Servicing approach: Near-off-grid power support with code-compliant backup systems and private septic/well connection
Permit issue: Arborist review and septic coordination
Budget range: $320,000–$480,000
Key lesson: Preserving trees and limiting excavation supported both design goals and environmental review.
This project achieved the treehouse ADU feeling without placing major loads into living trees.
Case study 3: Flood-conscious off-ground housing concept
Location/context: River-adjacent site with water-risk concerns
Site challenge: Need to raise occupied floor level above risk area
Structural approach: Elevated platform on engineered piers
Servicing approach: Protected utility runs with freeze control and careful routing
Permit issue: Flood-related review shaped the whole design
Budget range: $300,000–$520,000
Key lesson: Site-specific regulations can drive the entire architecture.
In this case, the off-ground housing concept was not only aesthetic. It was a direct response to site risk and local constraints. For related reading, see Flood Zone Construction: How to Build Resilient ADUs and Tiny Homes in Canada and Flood-Resistant ADU Design: A Comprehensive Canadian Guide.
Costs, budget ranges, and timeline in 2026
A treehouse ADU usually costs more than a standard detached garden suite. The reason is simple: elevated builds often need more engineering, specialized foundations, more complex bracing, stair systems, utility routing, and sometimes arborist or geotechnical input.
For general ADU context in Canada, RenoQuotes gives these broad benchmark ranges:
- basement conversion: $70,000–$150,000
- home addition: $140,000–$280,000
- garden suite: $160,000–$380,000
Against those benchmarks, a treehouse ADU often lands higher:
- simpler raised detached unit on an easier site: about $200,000–$350,000
- architect-designed custom elevated tiny home: about $300,000–$600,000+
Major cost drivers include:
- terrain difficulty
- foundation type
- height above grade
- custom glazing
- exterior finishes
- winter-performance upgrades
- utility distance from the main house
- permit complexity
- consultant fees
Do not forget soft costs:
- survey
- architect or designer
- structural engineer
- arborist
- permit fees
- utility service upgrades
Budget warning
The most expensive part of a treehouse ADU is often not the small size. It is the complexity. For budgeting help, see How Much Does an ADU Cost to Build in Canada in 2025? and Understanding Hidden Costs in ADU Construction.
A realistic timeline in 2026 may look like this:
- concept and design: 1–3 months
- permitting: 2–6+ months
- construction: 4–8 months
Labour availability, municipal review times, and weather windows can all extend the schedule.
How to hire the right professionals
Good off-ground housing needs the right team.
- Architect or designer: plans the layout, drawings, and code coordination
- Structural engineer: designs supports, foundations, and snow, wind, or seismic resistance
- Arborist: reviews tree health, root protection, and feasibility of tree-adjacent work
- Builder or general contractor: manages construction, sequencing, and site logistics
- Surveyor or geotechnical consultant: helps where slopes, boundaries, or soil conditions are important
Ask practical questions:
- Have you done detached ADUs or off-ground housing before?
- Have you designed for snow loads and frost in this region?
- Have you worked with local planners and permit reviewers?
- Can you show built examples?
Red flags include:
- suggesting you skip permits
- dismissing engineering
- proposing tree attachment without arborist review
- not being able to explain the local code path
For a treehouse ADU, experience matters more than flashy renderings. If you need help screening professionals, see Special Skills Needed to Build an ADU and How to Find a Contractor for a Tiny Home in Canada.
Sustainability and site-sensitive best practices
Many people want a treehouse ADU because of the nature connection. That makes site care especially important.
Low-impact strategies include:
- minimizing excavation
- protecting root zones
- limiting heavy equipment in sensitive areas
- staging materials carefully to avoid soil compaction
Passive design also matters. The best creative designs often use:
- glazing oriented to useful daylight
- shading for summer comfort
- natural ventilation
- compact building forms that reduce heat loss
Resource efficiency should be part of the plan too:
- low-flow fixtures
- renewable energy where suitable
- durable materials with long service life
- low-VOC finishes
The best off-ground housing is not only beautiful. It also lowers long-term operating costs and reduces environmental impact. For related ideas, see Building an Eco-Friendly Home: Practical Canadian Strategies for Sustainable and Cost-Effective Living, Zero-Waste Tiny Home Living, and Building Net-Zero Tiny Homes in Canada.
Maintenance, insurance, and long-term ownership
An elevated tiny home needs regular inspection because more of the structure is exposed.
Annual priorities include:
- checking connectors, bolts, brackets, and guardrails
- inspecting stairs for movement, rot, or wear
- checking flashing, roofing, and cladding
- monitoring the underside for moisture or pests
Winter prep matters too:
- manage snow and ice on stairs and decks
- check heat trace or insulation on vulnerable pipes
- keep drainage paths clear
Insurance can be more complex for a treehouse ADU, especially if it is unusual or highly customized. Permit records, inspection reports, and engineering documents can help with underwriting and resale.
A legally approved, well-documented elevated tiny home usually holds stronger long-term value than an unpermitted novelty build. For more on coverage and risk, see Understanding ADU Insurance Canada, Tiny Home Insurance Canada, and ADU Maintenance Checklist.
FAQ
Is a treehouse ADU legal on my lot in Canada?
It depends on your municipality, zoning, lot size, setbacks, height, servicing, and local bylaws. Always verify local rules in 2026.
Can an elevated tiny home be rented out as a legal ADU?
Sometimes, yes. It must usually meet zoning, building code, fire safety, and servicing rules for a legal dwelling.
Do Canadian regulations allow tree-supported dwellings, or do I need posts?
Canadian regulations do not treat all tree-supported dwellings the same. For most legal habitable projects, engineered post-supported systems are more realistic.
How do I connect water and sewer to off-ground housing?
Most projects connect back to municipal services or private well and septic systems. Exposed lines need freeze protection and careful routing.
How do I manage snow on elevated stairs and decks?
Use slip-resistant surfaces, covered entries where possible, and a clear snow and ice maintenance plan.
Will attaching a structure to a tree damage it?
It can. Any tree attachment should be reviewed by an arborist and engineer. Many projects avoid structural tree loading for this reason.
Do I need an architect and engineer?
Most habitable treehouse ADU projects need professional drawings, and many municipalities require engineer-sealed structural details.
Can I build off-grid and still get approved?
Sometimes, but approval depends on local servicing rules, electrical design, sanitation, and occupancy standards.
What does a treehouse ADU typically cost in 2026?
A simple raised unit may start around $200,000–$350,000. A custom elevated tiny home can run $300,000–$600,000 or more.
How long do permits usually take?
Often 2–6 months or longer, depending on municipality, complexity, and whether variances or extra reports are needed.
What happens if I build without permits?
You may face stop-work orders, fines, forced changes, or trouble with insurance and resale.
Are there grants or incentives for ADUs in Canada?
Sometimes, but they vary by city and can change or end. Check current local programs directly in 2026. See ADU Grants Canada and ADU Financing Canada.
Resources and next steps
If you are exploring a treehouse ADU, start with a simple action plan:
- gather your property survey, site photos, and rough dimensions
- identify major trees, slopes, and utility locations
- contact your municipality about detached ADU rules
- prepare a one-page concept for your treehouse ADU
- speak with a designer, engineer, and arborist
Helpful resources for Canadian regulations and planning research include:
- National Building Code of Canada
- CMHC
- Ontario Building Code
- BC Building Code
- Quebec RBQ
- Toronto Garden Suites
- Vancouver Laneway House
- St. Catharines second dwelling units
- RenoQuotes ADU cost guide
A treehouse ADU can deliver real lifestyle value, compact living, and memorable architecture. The strongest projects combine creative designs with solid engineering, climate-ready detailing, and a clear path through Canadian regulations.
Start with zoning and site limits. Choose a structurally realistic approach. Bring in experienced professionals early. When those pieces line up, an elevated tiny home can become much more than a dream image. It can become a durable, legal, and comfortable place to live.
Leave a Reply