

Estimated reading time: 12 minutes
Key Takeaways
- Under-floor heating can dramatically improve tiny home comfort during Canadian winters by warming the floor surface directly and reducing cold spots.
- Electric systems are usually simpler, lower-profile, and easier to retrofit, while hydronic systems often offer better long-term efficiency for full-home heating.
- A strong building envelope matters most: insulation, airtightness, moisture control, and proper heat-loss calculations all shape performance more than product marketing does.
- Low-profile designs, smart zoning, and compatible flooring can help protect space, ceiling height, and efficiency in compact homes.
- For broader planning, see Tiny Home Living: The Big Benefits of Living Small and Tiny Home Design: Maximizing Small Spaces in Canada.
Table of contents
- Under-Floor Heating for Tiny Home Comfort During Canadian Winters (2026 Guide)
- What under-floor heating is and why it works well in tiny homes
- Key benefits of under-floor heating for tiny home comfort in Canadian winters
- Types of under-floor heating systems suitable for tiny homes
- Electric vs hydronic under-floor heating comparison for 2026
- Designing for energy efficiency in Canadian winters
- Top low-profile under-floor heating options for tiny homes (2026)
- Space-saving installation techniques that protect tiny home comfort
- Quick energy-efficiency tips for Canadian winters
- Best flooring materials for radiant under-floor heating
- 2026 cost, running-cost, and energy-efficiency comparison
- Installation, code, safety, and maintenance checklist
- Real-world tiny home examples for 2026 planning
- Decision guide — how to choose the right under-floor heating for your tiny home
- FAQ
Under-Floor Heating for Tiny Home Comfort During Canadian Winters (2026 Guide)
Under-floor heating is one of the smartest ways to improve tiny home comfort during Canadian winters. In a small home, every square foot matters, and cold floors can make the whole space feel colder than it is.
That is especially true in trailer-based, pier-mounted, and elevated tiny homes, where the floor can lose heat quickly. At the same time, any heating strategy needs to balance three practical goals:
- comfort
- operating cost
- energy efficiency
This 2026 guide is for Canadian builders, owner-builders, contractors, and homeowners comparing radiant heat options for compact homes. It explains what under-floor heating is, how electric and hydronic systems differ, what insulation and control strategies matter, what costs to expect, and how to choose the right setup for your climate and budget.
In 2026, good system design should reflect real Canadian winter conditions, local utility prices, and the higher-performance envelopes now expected in cold-climate tiny homes.
For broader efficient-home planning, it is worth reviewing Tiny Home Living: The Big Benefits of Living Small and Tiny Home Design: Maximizing Small Spaces in Canada.
What under-floor heating is and why it works well in tiny homes
Radiant heat warms people and surfaces directly, mostly through infrared radiation. It does not mainly rely on heating air and pushing it through ducts. In under-floor heating, the floor itself becomes a large, low-temperature heat emitter.
That is very different from forced-air heating.
With forced air:
- warm air rises first
- floors can stay cool
- ducts take up space
- fans make noise
- moving air can spread dust
With under-floor heating:
- the floor surface stays warm
- heat feels more even from floor to ceiling
- there are no bulky ducts or baseboards
- operation is usually quiet
This matters in tiny homes because small spaces make drafts and temperature swings easier to notice. In a 200 to 400 sq. ft. home, one cold corner can affect the whole interior. There is also very little room for a furnace closet, long baseboard runs, or oversized wall-mounted equipment.
That is why many owners also explore small-space planning resources like Mini Homes: The Ultimate Guide to Compact Living, Downsizing, and Urban Style and Small Homes: Compact Living and Efficient Home Design for Stylish and Functional Urban Spaces.
Radiant heat also supports winter comfort because people often feel discomfort first through cold floor surfaces, especially near exterior edges, windows, and doors.
Warm floors can make a tiny home feel cozy even when the air temperature is set slightly lower.
Hydronic radiant systems can also support better efficiency when they run at lower water temperatures than standard radiators, especially if they are paired with the right heat source and a well-insulated shell. For envelope-first winter performance, see How to Build a Winter-Proof Tiny Home for the Canadian Climate and The Ultimate Guide to Energy Efficiency Tiny Homes: Smart Strategies for Sustainable Canadian Living.
Key benefits of under-floor heating for tiny home comfort in Canadian winters
Even, comfortable warmth
Under-floor heating creates a more even temperature profile from the floor to the ceiling. That means less of the classic “hot head, cold feet” problem common with forced air.
In a tiny home, this can help:
- reduce cold corners
- soften perimeter chill near windows and doors
- improve whole-space comfort
- make the home feel warmer without overheating the air
Warm floor surfaces also reduce the feeling of drafts, even when some window or door heat loss remains.
Better use of limited space
One of the biggest advantages of under-floor heating is that it is hidden.
That means:
- no baseboards taking up wall space
- no vents in awkward floor locations
- no duct chases reducing storage
- more freedom for furniture placement
- easier compact layouts
- better use of glazing walls and windows
For tiny homes, that space-saving benefit is often as valuable as the heating performance itself. If you are refining a compact layout, see Tiny Home Storage Solutions 2026: Seasonal Space-Saving Guide and Smart Furniture for Canadian ADUs & Tiny Homes (2026).
Quiet operation and air-quality advantages
Radiant heat is nearly silent because it does not rely on blower fans. In a tiny home, where even low fan noise can feel amplified, that matters.
It can also support better indoor air quality because it does not continuously circulate dust and allergens the way many forced-air systems do. In airtight homes, where ventilation strategy is already critical, this is a meaningful bonus.
For healthier compact-home design, see Air Quality in Tiny Homes: How to Overcome Indoor Pollution with Effective Ventilation and Air Filtration and Tiny Home Air Quality: How to Protect Your Space from Forest Fire Smoke in Canada.
Potential for improved energy efficiency
Under-floor heating can support energy efficiency because warm floor surfaces improve comfort at lower air temperatures. In simple terms, people often feel comfortable sooner.
Still, real savings depend on the full system, including:
- insulation
- airtightness
- controls
- floor assembly
- heat source
- local climate
Radiant heat is not a magic fix. But with a strong building envelope, it can be a very efficient strategy. For more system context, see The Ultimate Guide to Energy Efficiency Tiny Homes and Net-Zero Tiny Home Appliances: The 2026 Guide to Energy-Efficient Living.
Types of under-floor heating systems suitable for tiny homes
There are two main under-floor heating system types for tiny homes:
- electric under-floor heating
- hydronic, or water-based, radiant heat
The best choice depends on:
- how much floor build-up you can accept
- your electricity or fuel rates
- whether the home is off-grid or grid-tied
- how severe your Canadian winters are
- whether the system will heat one zone or the whole home
Electric under-floor heating systems
Electric under-floor heating uses resistance cables or heating mats installed below the finished floor. A thermostat controls the system, often with a floor sensor to monitor floor temperature.
Common formats include:
- thin mesh mats with pre-spaced heating cable
- loose cable systems for narrow or irregular spaces
Typical output is about 10 to 15 W/sq. ft., or roughly 110 to 160 W/m². These systems are often embedded in thinset or self-levelling compound, and many add only a few millimetres to floor height. That low-profile build is a major advantage in tiny homes. For adjacent heating context, see Heat Pump for Tiny Home: Efficient Heating and Cooling Solutions for the Canadian Climate.
Best points:
- simple to install
- very good for retrofits
- low mechanical complexity
- ideal for bathrooms, kitchens, entries, or very small open-plan homes
- minimal added floor height
Limits:
- running cost depends fully on electricity price
- electric resistance heat has a coefficient of performance of about 1.0
- winter solar and battery systems often struggle to cover the steady load
Best fit:
- grid-connected tiny homes
- comfort heating in selected zones
- projects where floor height matters most
Hydronic under-floor heating systems
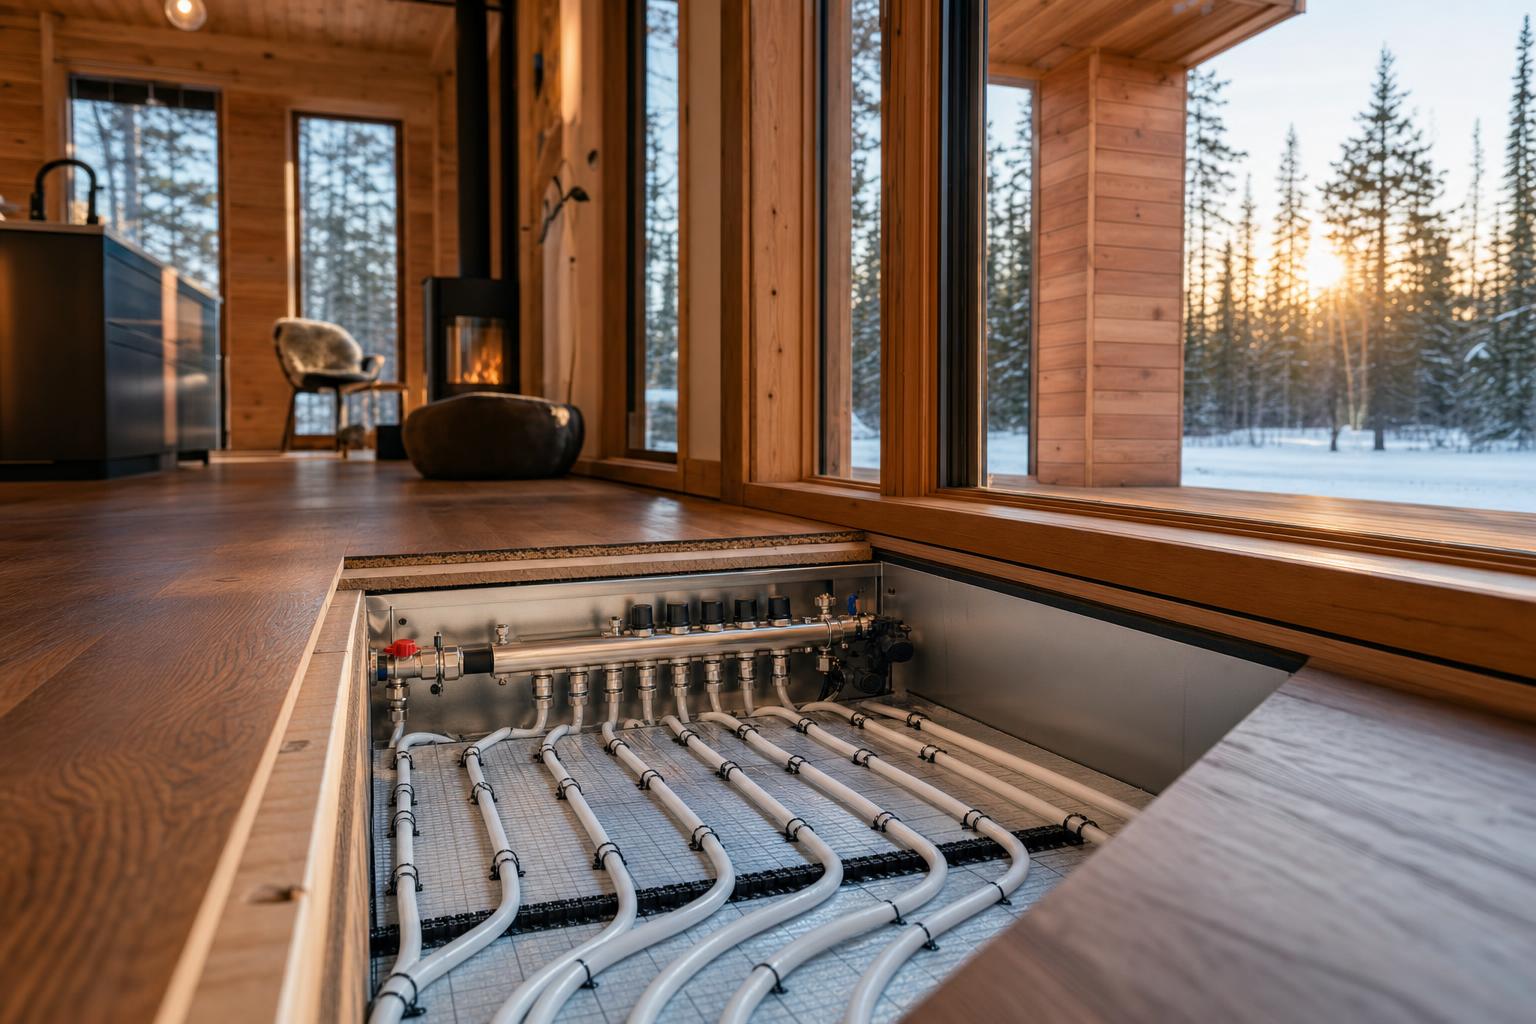
Hydronic under-floor heating circulates warm water through PEX tubing under the floor.
Key parts are simple to understand:
- PEX tubing: flexible cross-linked polyethylene pipe
- manifold: the hub that sends water to each loop
- pump: moves the water
- heat source: boiler, combi unit, or air-to-water heat pump
Tiny-home-friendly hydronic assemblies include:
- grooved radiant panels
- aluminum-clad subfloor systems
- structural radiant panels
- thin-slab or gypsum/concrete topping systems
In well-insulated tiny homes, supply water temperatures are often around 27 to 40°C, or 80 to 105°F. That lower-temperature operation is one reason hydronic radiant heat can support strong energy efficiency, especially with a heat pump. See Hydronic Heating for Tiny Homes.
Best points:
- can be highly energy efficient
- often cheaper to run than electric resistance
- works well for full-home heating
- good zoning options
- well suited to colder Canadian winters
Limits:
- higher upfront cost
- more design and install complexity
- needs some mechanical space
- slower response in higher-mass floor systems
Best fit:
- new builds
- full-time tiny homes
- colder climates
- owners focused on long-term operating savings
Hybrid systems and alternative heat sources
Some of the best tiny-home setups use hybrid heating rather than one system alone.
Common combinations include:
- air-to-water heat pump + hydronic floor
- mini-split heat pump + electric floor warming in key zones
- propane combi boiler + hydronic floor in remote areas
- solar PV offsetting part of electric load
A hybrid setup can improve comfort and resilience during Canadian winters, especially where energy prices change or grid reliability is a concern. See Heat Pump for Tiny Home: Efficient Heating and Cooling Solutions for the Canadian Climate, Solar-Powered Heating for Tiny Homes in Canada: A 2026 Guide, and Winter Solar Power For Canadian Tiny Homes 2026.
It is important to stay realistic: solar panels and batteries rarely carry full winter heating loads unless the home is extremely efficient and the heated area is very small.
Electric vs hydronic under-floor heating comparison for 2026
Use this table as a quick guide. Electric under-floor heating usually wins on simplicity and low floor build-up. Hydronic radiant heat often wins on long-term energy efficiency when paired with a heat pump.
Do not choose based on product price alone. Climate, operating cost, and envelope quality matter just as much.
| Factor | Electric under-floor heating | Hydronic under-floor heating |
|---|---|---|
| Upfront cost | Lower; roughly CAD $1,000–$3,000 in simple tiny-home comparisons | Higher; roughly CAD $4,000–$10,000+ depending on heat source |
| Installation complexity | Simpler | More complex |
| Floor build-up height | About 3–10 mm | About 10–40 mm |
| Running cost | Tied directly to electricity rates | Often lower with heat pump; varies by heat source |
| Response time | Usually faster in low-mass systems | Can be slower, especially with more thermal mass |
| Maintenance needs | Low | Moderate |
| Off-grid suitability | Limited for full heating loads | Better with propane or hybrid systems, but more complex |
| Best use-case | Retrofits, small zones, low-profile projects | New builds, full-home heating, long-term efficiency focus |
The broad cost and floor build-up ranges above align with larger compact-home cost research such as ADU Cost Build Canada 2025.
Designing for energy efficiency in Canadian winters
No under-floor heating system can make up for a weak building envelope. In tiny homes, the envelope is often the biggest driver of both energy efficiency and comfort.
For broader enclosure design context, see Cold Climate Tiny Home Construction: Strategies for Energy Efficiency in Northern Canada and Climate-Responsive Tiny Home Design: Essential Canadian Construction for Resilient Living.
Floor insulation and high-R assemblies
The floor is a major heat-loss path in trailer-based, pier-supported, and elevated tiny homes. That is why floor insulation matters so much.
Practical targets for many Canadian climates are:
- floor: R-24 to R-30
- colder Prairie and northern regions: R-30+
- walls: around R-24 to R-30 effective
- roof or ceiling: around R-40 to R-60 where possible
Perimeter areas need special care. Rim joists and edges lose heat faster, and slab-on-grade versions also need good perimeter insulation. For more detail, review Cold Climate Tiny Home Construction.
Better insulation allows:
- lower system output
- lower hydronic water temperatures
- better comfort
- lower running cost
Airtightness, thermal bridging, and moisture control
Airtightness means reducing uncontrolled air leaks through the shell. This is especially important in tiny homes because they have a high surface-area-to-volume ratio.
Key design points:
- use a continuous air barrier
- seal plumbing and electrical penetrations
- reduce thermal bridging at trailer steel, framing edges, and window openings
- use a climate-appropriate vapour control layer
Moisture control also matters because radiant heat warms the home, but it does not ventilate it. In a very airtight tiny home, an HRV or ERV may be needed for fresh air and indoor humidity control.
See also Air Quality in Tiny Homes: How to Overcome Indoor Pollution with Effective Ventilation and Air Filtration and Wellness Design for Tiny Homes: 2026 Calm Living Guide.
Zoning, thermostats, and smart controls
Zoning means dividing the heating system into separate areas with independent control.
Even a very small home can benefit from zoning, such as:
- bathroom warmer
- main living area moderate
- sleeping loft slightly cooler
Useful control features include:
- thermostats with floor sensors
- programmable schedules
- simple smart controls
Radiant systems often perform best with steady operation, not deep temperature setbacks. Good controls improve both comfort and efficiency. Smart-home planning resources like Smart Home Technology for ADUs, AI in Tiny Homes 2026: Smart Automation Guide, and Remote Sensing for IoT Tiny Homes and Canadian ADUs can help.
Heat-loss calculations and system sizing
Do not guess system size.
A heat-loss calculation estimates how much heat the home loses at a given outdoor design temperature. That is the right starting point for under-floor heating.
A well-insulated tiny home may need about 30 to 60 W/m² of delivered heat, while weaker envelopes or colder climates may need more. Output depends on:
- insulation
- windows and doors
- airtightness
- exposed floor area
- local climate zone
For best results, use a room-by-room heat-loss calculator or work with an HVAC designer, especially for hydronic systems. For more context, see Hydronic Heating for Tiny Homes.
Top low-profile under-floor heating options for tiny homes (2026)
When comparing product categories, focus on real fit, not just marketing claims.
Main options:
- electric mats
- loose cable kits
- grooved hydronic panels
- aluminum heat-transfer plate systems
- structural radiant subfloor panels
What to compare:
- total thickness
- watt density or heat output
- compatible flooring types
- thermostat and control options
- warranty terms
For flooring compatibility and installation context, see Sustainable Flooring Options for Tiny Homes and ADUs and Pet-Friendly Flooring: The Best Options for Tiny Homes & ADU Design.
Space-saving installation techniques that protect tiny home comfort
Tiny homes are limited by floor build-up, ceiling height, weight, and storage space. The installation strategy needs to support comfort without creating new layout problems.
Low-profile floor assemblies
Low-profile electric options usually use mats or cables embedded in thinset or self-levelling compound. These are often the easiest choice when only a few extra millimetres are available.
Low-profile hydronic options include:
- grooved panel systems
- aluminum transfer plates
- structural radiant subfloor panels
Always coordinate assembly depth with:
- door thresholds
- stair geometry
- cabinetry heights
- loft headroom
Mechanical component placement in compact layouts
Hydronic components need careful placement. Common good locations include:
- under benches
- under stairs
- in a shallow mechanical closet
- near bathroom or kitchen wet walls
Good placement helps shorten pipe runs, preserve living space, and improve service access.
Do not hide key items like:
- manifolds
- valves
- pumps
- shutoffs
These should remain reachable for maintenance. Related planning help can be found in Multi-Purpose ADU: Maximizing Canadian Small Spaces with Integrated Living, Home Office, and Wellness Design and Flex Spaces Tiny Home: Smart Tiny Home Design for Adaptable Canadian Living in 2026.
Retrofit-specific guidance
For retrofits, over-floor systems are often better than cutting into existing joists. That is especially true in trailer-based tiny homes, where structural depth is limited.
To manage added weight, consider:
- low-mass systems
- lightweight screeds
- thin-profile assemblies
Floor finish planning must happen early. The finish material changes heat output and may affect warranty rules. If you are retrofitting an existing compact home, see DIY Tiny Home Canada: Essential Finishing Construction Tips to Avoid Homebuilding Pitfalls and Tiny Home Winterization Checklist.
Quick energy-efficiency tips for Canadian winters
- prioritize floor insulation first
- air-seal all penetrations
- use simple zoning where useful
- keep mechanicals inside the conditioned envelope
- skirt elevated homes where appropriate
- confirm flooring is rated for radiant heat
- avoid oversizing the system
For more winter-prep guidance, see Canadian Tiny Home Winterization Checklist and How to Build a Winter-Proof Tiny Home for the Canadian Climate.
Best flooring materials for radiant under-floor heating
The floor finish affects how fast heat moves into the room, how warm the surface feels, and how efficient the whole system is.
Tile and stone
Tile and stone are usually the best-performing common finishes for radiant heat. They conduct heat well and handle temperature changes better than many other materials.
They are especially good for:
- bathrooms
- entry areas
- kitchens
Engineered wood, laminate, and luxury vinyl
Many engineered wood, laminate, and luxury vinyl products can work with under-floor heating if the manufacturer approves them for radiant use.
A common surface temperature limit is around 27 to 29°C. That helps protect the finish and reduce movement or damage. Always check both the flooring maker’s rules and the heating system requirements. For more on suitable materials, see Sustainable Flooring Options for Tiny Homes and ADUs.
Carpet considerations
Carpet can work, but thick carpet and thick underlay reduce heat transfer. That lowers energy efficiency and slows system response.
If carpet is used:
- choose low-pile material
- use low-resistance underlay
- confirm total thermal resistance is suitable for radiant heat
2026 cost, running-cost, and energy-efficiency comparison
When comparing under-floor heating, split cost into three parts:
- installed cost
- operating cost
- maintenance and lifecycle cost
Real-world performance depends heavily on local utility rates, climate zone, and envelope quality.
Upfront installed cost ranges
For 2026 in Canada, realistic ballpark installed costs are:
Electric systems
- about CAD $15 to $30 per sq. ft. installed
- about CAD $3,750 to $7,500 for roughly 250 sq. ft. of coverage
Hydronic systems
- about CAD $20 to $40 per sq. ft. installed for tubing, panels, and controls
- plus about CAD $3,000 to $8,000+ for the heat source
- total often about CAD $6,000 to $15,000+
Costs usually rise with:
- multiple zones
- premium panel systems
- heat pump integration
- custom mechanical cabinetry
- remote labour and travel
For broader compact-building cost context, see ADU Cost Build Canada 2025.
Running cost patterns by system type
Electric resistance floors
- simple and reliable
- directly linked to electricity price
- can work well in highly efficient tiny homes
- can get expensive in colder climates or with weak floor insulation
Hydronic with electric boiler
- still uses electric resistance at the heat source
- not always cheaper to run than electric mats
- may still offer better integration and zoning
Hydronic with air-to-water heat pump
- often uses much less electricity
- heat pumps move heat instead of making it by resistance
- may reduce electricity use by about 40 to 60 percent compared with pure electric resistance in favourable conditions
That said, heat pump performance depends on:
- outdoor temperature
- equipment quality
- control setup
- water temperature requirements
- overall system design
For related planning, see Heat Pump for Tiny Home: Efficient Heating and Cooling Solutions for the Canadian Climate.
Regional examples across Canada
Coastal BC
- milder winters
- strong heat pump performance
- hydronic + air-to-water heat pump can be very attractive
- electric under-floor heating may also work in super-insulated homes
Southern Ontario and Quebec
- either electric or hydronic can work
- utility rates and envelope design matter a lot
- heat pumps often make sense for efficiency
Prairies and northern territories
- stronger focus on insulation and airtightness
- skirting becomes more important for elevated homes
- backup planning matters more
- hydronic with propane or a cold-climate heat pump plus backup may be more resilient
Canadian winters vary widely across the country. A system that works in Victoria may not be the best choice near Winnipeg or Whitehorse. For region-specific planning, see Tiny Home Friendly Municipalities 2026: Where To Build Legally and Designing Cold Climate Homes in Northern Canada 2026.
Installation, code, safety, and maintenance checklist
This under-floor heating checklist helps builders and homeowners plan for safe, durable performance during Canadian winters.
For broader code and permit support, see Tiny Home Legal Requirements Canada, Canadian ADU Regulations: A Comprehensive Provincial Guide, and ADU legal clinic Canada: Where to Get Free Permitting & Zoning Help in 2026.
Permits and code compliance
Requirements vary by:
- municipality
- province or territory
- permanent foundation vs trailer
- park or community rules
Check with the local AHJ, or authority having jurisdiction, before buying equipment.
Important points:
- electrical work must follow the Canadian Electrical Code
- plumbing and gas work must follow provincial or territorial rules
- final connections may require a licensed electrician, plumber, or gas fitter
- verify 2026 local requirements before purchase
Safety and commissioning
For electric systems
- test insulation resistance during installation
- provide GFCI protection where required
- place sensors correctly
- calibrate thermostats properly
For hydronic systems
- pressure-test loops before covering them
- check manifolds, pumps, and valves
- confirm freeze protection if needed
For both types, raise temperatures gradually on first startup. That reduces stress on flooring and floor assemblies.
Maintenance expectations
Electric systems usually need little routine maintenance once installed correctly.
Hydronic systems need periodic checks such as:
- manifold inspection
- valve inspection
- loop pressure check
- air bleeding if needed
- glycol concentration check if freeze protection is used
Good maintenance access should be built in from day one. For seasonal upkeep, also see ADU Maintenance Checklist: Essential Seasonal Care Tips for Canadian Homeowners and Water Leak Detection: How 2025 Smart Home Technology Revolutionizes ADU Maintenance and Insurance Benefits.
Real-world tiny home examples for 2026 planning
These short examples are for learning only. They are not guaranteed results.
Ontario new-build hydronic example
A roughly 320 sq. ft. tiny home on a permanent foundation near Ottawa used:
- low-profile hydronic panels
- an air-to-water heat pump
- three heating zones
- floor insulation around R-30
- walls around R-28 effective
- roof around R-50
The result was stable indoor comfort near 21°C through deep winter. Estimated heating electricity use was about 35 to 50 percent lower than a pure electric radiant baseline.
Why it worked:
- strong envelope first
- low-temperature radiant heat design
- climate-appropriate heat source
For a related heating strategy, see Heat Pump for Tiny Home: Efficient Heating and Cooling Solutions for the Canadian Climate.
Nova Scotia retrofit electric example
A roughly 240 sq. ft. off-grid cabin retrofit in Nova Scotia had very limited floor height. It used electric mats with thin self-levelling compound. A 2 kW solar PV system with batteries helped with some loads, but it did not fully carry winter heating.
Results:
- excellent tiny home comfort in shoulder seasons
- extra wood or other heat needed in colder weather
- careful thermostat scheduling helped protect battery reserves
The lesson is clear: electric under-floor heating can be excellent for comfort, but off-grid winter heating loads are still difficult to cover with solar and batteries alone.
For off-grid planning, see Off-Grid Living in Canadian Tiny Homes: Essential Systems and Solutions and How Much Solar Does an ADU Need?.
Decision guide — how to choose the right under-floor heating for your tiny home
The best under-floor heating system depends on six practical questions.
- Budget: Do you want lower upfront cost or lower long-term running cost?
- Floor build-up tolerance: Can you accept under 10 to 15 mm, or is 20 to 40 mm possible?
- Primary energy source: Will you use grid electricity, propane, natural gas, or a hybrid setup?
- Climate severity: Is the home in a mild coastal climate or a Prairie or northern cold zone?
- Off-grid vs grid-tied: Can your power system support steady electric loads?
- DIY vs pro installation: Do you want a simple install or a full hydronic design?
Practical recommendations:
- choose electric mats if the home is compact, grid-tied, retrofit-friendly, and focused on low complexity
- choose hydronic if it is a new build, a whole-home heating system, or a long-term energy efficiency priority
- choose hybrid if you want efficient main heating plus targeted floor comfort
If you are also planning the broader home system, these may help: How to Make Your Tiny Home Smart: Affordable DIY Smart Home Tips, Tiny Home Utilities: The Complete Guide to Utilities for Tiny Home Living in Canada, and Tiny Home Utilities Canada: Comparing On-Grid vs Off-Grid Systems.
Choose the system that fits the whole home, not just the floor.
FAQ
Does under-floor heating work in extreme Canadian winters?
Yes, if the home is well-insulated, airtight, and the system is properly sized for local design temperatures.
Which flooring types work best with radiant heat?
Tile and stone are usually best. Compatible luxury vinyl and engineered wood can also work well.
Are electric mats cheaper to install than hydronic systems?
Yes, in most cases. But hydronic systems may have lower lifecycle cost, especially with a heat pump.
How do I size a tiny-home radiant floor system?
Use a heat-loss calculation. Do not rely on rule-of-thumb guessing.
Can I run under-floor heating from solar and batteries?
Partly, yes. But full deep-winter heating loads are usually hard to carry with solar and batteries alone.
How do I stop hydronic pipes from freezing?
Use glycol where needed, insulate well, keep piping inside the conditioned envelope, and plan for backup heat.
Does radiant floor heating dry out the air?
Not by itself. Winter dryness mostly comes from outdoor air conditions and indoor ventilation patterns.
Can radiant floors also cool a tiny home in summer?
Usually no for standard tiny-home systems. A mini-split is the better choice for cooling.
Conclusion and next steps
Under-floor heating is one of the best ways to improve tiny home comfort during Canadian winters, especially when the home has a strong, well-insulated envelope. Electric systems are simple and low-profile. Hydronic radiant heat is more complex, but often better for long-term energy efficiency. Hybrid systems can offer an excellent balance of comfort, operating cost, and resilience.
The next steps are practical:
- calculate heat loss
- confirm local code and permit requirements
- request quotes from qualified local installers
- review any 2026 rebates or incentives available in your area
For supporting planning, also see ADUs: A Complete Guide to Benefits, Design, Financing, and Legal Tips for Homeowners and Investors, How to Build a Winter-Proof Tiny Home for the Canadian Climate, and Passive House ADU: The Ultimate Guide to Energy Efficient and Sustainable Living in Canada.
Leave a Reply