

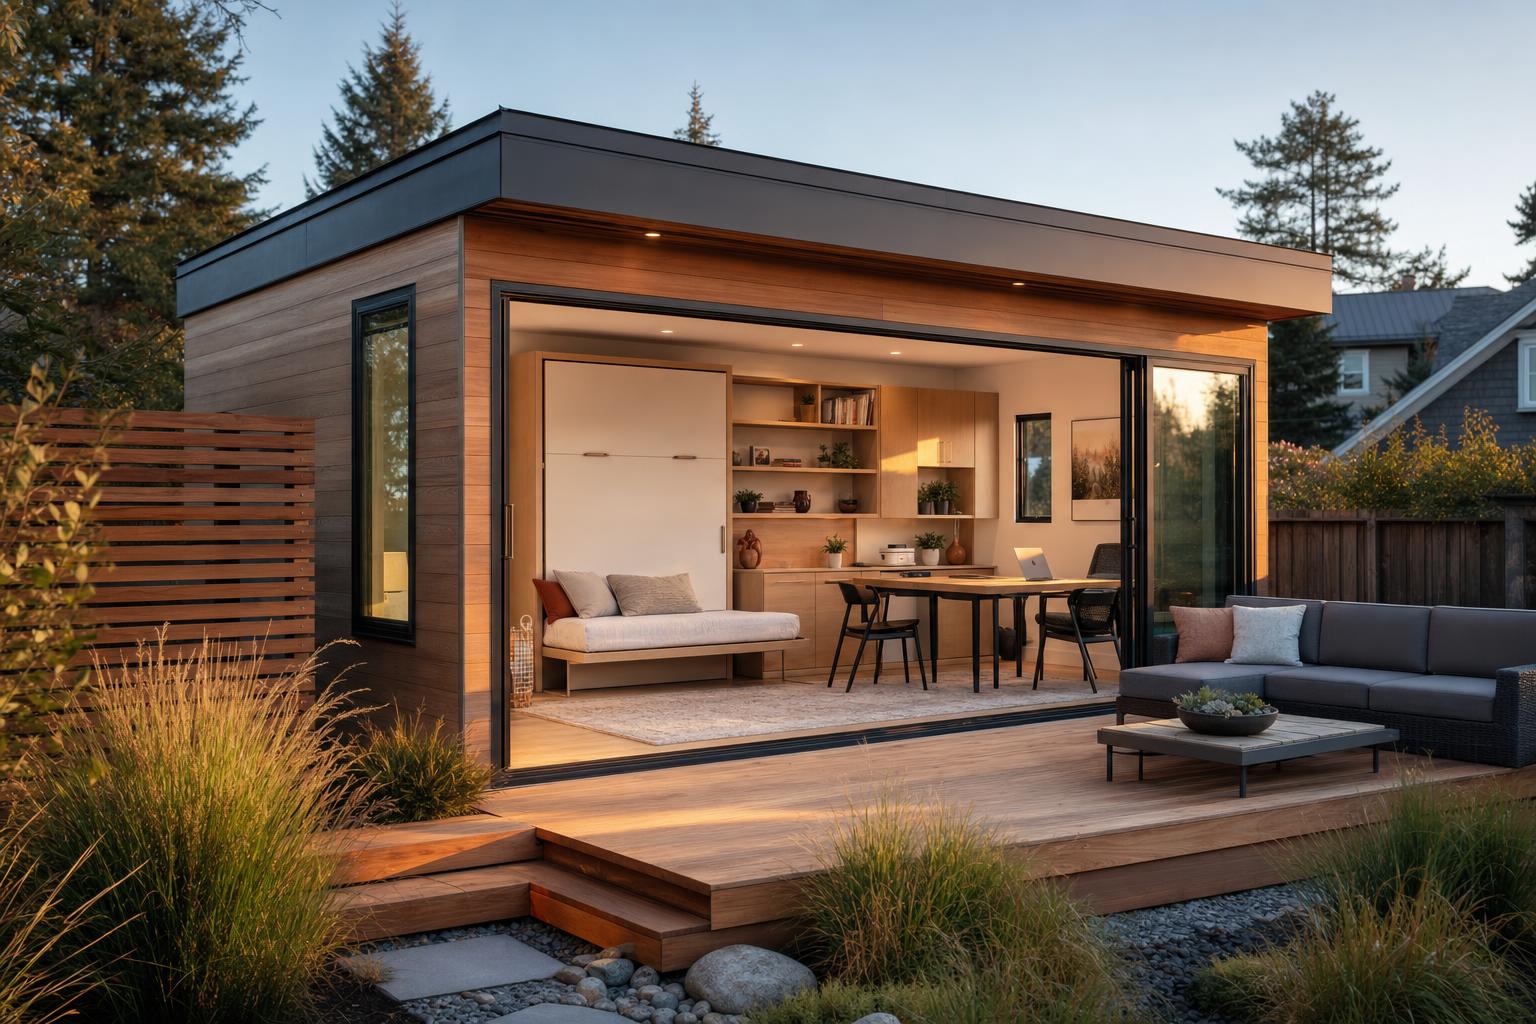
Flex Spaces Tiny Home: Smart Tiny Home Design for Adaptable Canadian Living in 2026
Estimated reading time: 12 minutes
Key Takeaways
- A flex spaces tiny home uses a flexible layout, movable walls, sliding doors, and multifunctional furniture so one small footprint can support work, sleep, dining, storage, and hosting.
- In 2026, this matters even more for Canadian homeowners, buyers, designers, and DIYers who need interiors that adapt to remote work, guests, hobbies, and seasonal living.
- Good tiny home design is not just about shrinking square footage. It is about adaptability, circulation, privacy, storage, and comfort.
- Movable partitions, pocket doors, Murphy beds, fold-down desks, and built-in storage can make a small home feel much larger and work much harder.
- Canadian climates add extra design priorities, including insulation, airtightness, moisture control, winter entry storage, and code compliance. See tiny home design in Canada for broader planning context.
Table of contents
- What a flex spaces tiny home actually means in 2026
- Why flexible interiors matter in tiny home design
- Core design principles for an adaptable tiny home
- Movable walls for tiny homes: options, pros, cons, and best uses
- Sliding doors and pocket door ideas that save space
- Flexible layout furniture strategies for multifunctional living
- 3 sample floor plans for designing adaptability
- Canadian lifestyles, climate, and code considerations
- Best materials, finishes, and hardware for reconfigurable interiors
- Installation pathways in 2026 — DIY vs professional help
- Acoustic, privacy, and lighting tips that make flexible spaces work
- Maintenance and longevity checklist
- Product categories, vendor types, and helpful resources
- Short case studies readers can relate to
- Costs, ROI, and budgeting tips
- Frequently Asked Questions
A flex spaces tiny home is a small home designed so one area can serve many functions through a flexible layout, movable walls, sliding doors, and multifunctional furniture. In 2026, this approach matters more than ever for Canadian owners, buyers, designers, and DIYers who need a home that can shift between work, sleep, dining, storage, and hosting.
This guide explains the design principles that make small homes feel bigger and work better. It covers movable partitions, sliding door options, furniture ideas for multifunctional living, and the climate and code issues that matter in Canada. It also looks at costs, materials, and practical ways to build or improve a layout without wasting space. For a broader national overview, see tiny home design Canada.
This matters because tiny homes now need to work harder. Many people need room for remote work, guests, hobbies, winter gear, and seasonal living. That is especially true for Canadian lifestyles, where long winters, bulky outerwear, and changing daylight affect daily life. Good tiny home design is no longer just about saving square footage. It is about adaptability.
That idea shows up clearly in the rise of portable homes for Canadian nomads and the shift toward downsizing, decluttering, and minimalism in tiny homes.
A well-planned flexible layout is not just clever. It can make daily routines calmer, storage easier, and small-space living feel far less restrictive.
What a flex spaces tiny home actually means in 2026
A flex spaces tiny home is a tiny home where rooms are not locked into one fixed use. A dining area might become an office. A living room might become a bedroom. A hallway wall might slide open so two small spaces act like one larger room.
A flexible layout means one footprint supports several uses during the day or across the year. The space changes without major demolition or a full renovation. Instead, it relies on movable boundaries, fold-away furniture, and smart circulation.
Adaptability means the home can respond to real life changes, such as:
- remote work
- overnight guests
- new hobbies
- aging in place
- winter living needs
- changing storage demands
There is a big difference between small and adaptable. The principles behind universal design principles help explain why.
A small home can still feel cramped if each part has only one job. An adaptable home often feels larger because the same square footage is used in smarter ways.
That is why strong tiny home design treats flexibility as a function, not just a style trend. Practical storage planning plays a major role, as shown in these tiny home storage solutions.
Why flexible interiors matter in tiny home design
Flexible interiors improve how a tiny home works every day. They help one room do more without feeling messy or crowded.
Main benefits of a flexible layout include:
- better space efficiency
- easier day-to-night use
- more comfort for couples or shared living
- room for guests
- better home office use
- stronger rental and resale appeal
In real life, that can look like this:
- an office by day becomes a sleeping nook at night
- a dining bench stores blankets and works as a guest bed
- a partition closes for privacy during work calls
- a fold-down desk disappears before dinner
- a semi-open living space becomes more enclosed in winter
These benefits fit Canadian lifestyles well. People spend more time indoors during long winters. Boots, coats, sports gear, and seasonal supplies need more storage than many standard layouts allow. Many owners also want a home that feels open in summer but more compact and easier to heat in winter.
That seasonal reality is reflected in guides to seasonal tiny home living in Canada and winter-proof tiny homes in Canada.
If you add market or housing data to a version of this post later, use reputable Canadian sources such as CMHC or Statistics Canada. Do not guess figures.
Core design principles for an adaptable tiny home
A smart flex spaces tiny home starts with a few simple rules. These principles help the home stay easy to use over time.
Prioritize vertical storage
Vertical storage uses wall height instead of floor area. This keeps the floor open so the room can transform.
Good examples include:
- upper cabinets
- loft-edge storage
- wall hooks
- tall shelving
- narrow pantry towers
Keep daily items at easy reach. Put seasonal gear higher up. This supports tiny home design because the floor stays clear for a flexible layout. Explore more tiny home storage solutions for practical examples.
Make every major element multifunctional
In an adaptable home, furniture should do at least two jobs.
Examples:
- bench plus storage
- desk plus dining table
- bed plus sofa
- island plus prep zone plus storage
Single-use furniture takes up too much room in a flex-oriented home. If a piece cannot serve more than one function, it should earn its footprint. See ideas in smart furniture in Canada for ADUs and this modular furniture guide.
Use zoning instead of permanent enclosure
Zoning separates activities without creating fixed rooms. This helps a flexible layout stay open but still organized.
Useful zoning tools include:
- rugs
- lighting changes
- partial-height shelving
- sliding doors
- movable walls
- changes in wall panel position
This method gives privacy and structure without making the home rigid. For more ideas, review privacy in tiny homes.
Choose modular components
Modular pieces can move, stack, fold, slide, or swap out without redesigning the whole home.
Examples include:
- modular storage cubes
- caster-mounted islands
- removable tables
- interchangeable wall panels
This improves adaptability because the home can change with your needs. The modular furniture guide is a useful starting point.
Protect circulation
Circulation means the clear walking route through the home. It is one of the most important parts of tiny home design.
Keep these points in mind:
- maintain clear walking paths where possible
- do not let furniture block entrances
- keep stairs and loft ladders usable
- protect windows and emergency egress
- make sure sliding panels have enough stack or pocket space
A great flexible layout still fails if it is hard to move through. Accessibility thinking helps here, and this accessible tiny home guide for Canada offers a useful lens.
Design for repeated use
Moving parts must survive daily use. If you open, slide, fold, and lock something all the time, it needs to be built well.
Choose:
- durable finishes
- strong hardware
- moisture-resistant materials
- easy-clean tracks
- solid fasteners
Adaptability works best when the system stays smooth and safe for years. Product durability should be part of your planning, especially when reviewing a tiny home warranty in Canada.
Movable walls for tiny homes: options, pros, cons, and best uses
Movable walls are non-permanent partition systems that slide, fold, telescope, or pivot to reconfigure a room. They are ideal when you need stronger zoning than furniture alone can give, but more flexibility than fixed walls.
Sliding partition panels
These are flat panels that glide on ceiling-mounted or wall-mounted tracks.
Best uses:
- separating a sleeping area
- closing off an office corner
- dividing a central living hub
Top-hung systems help reduce floor-track clutter, which is useful in small homes. But they still need enough support above. For related privacy ideas, see tiny home privacy strategies.
Folding or accordion walls
These panels are hinged together and stack when open.
Best uses:
- wider openings
- spaces that need frequent opening and closing
- layouts where loose stored panels would be awkward
Trade-offs:
- easy to open
- compact when stacked
- often weaker acoustically than fixed walls
- visible hardware can affect the look
Telescoping wall systems
These have interlocking panels that compress into one side.
Best uses:
- advanced custom builds
- larger clear openings
- integrated, polished interiors
Trade-offs:
- higher cost
- more design complexity
- better suited to custom tiny home design than simple retrofits
Pivot walls on top-rail systems
These panels rotate and may also slide.
Best uses:
- architect-led projects
- dramatic room changes
- feature partitions that shape the whole home
They need careful engineering, enough swing space, and secure locking.
Materials and hardware guidance
For movable walls, lighter panels are often easier to use and put less stress on the structure. Composite panels are a common choice for that reason.
Other good options include:
- insulated panels for better thermal control
- sound-dampening cores for more privacy
- soft-close hardware for safer movement
- high-quality rollers for smooth travel
- rated tracks that match panel weight
These details matter for Canadian lifestyles, especially where comfort, noise, and winter performance matter. Learn more from soundproofing tiny homes for privacy and cold-climate tiny home construction.
Pros of movable walls
- fast room reconfiguration
- privacy on demand
- better use of one footprint
- stronger separation than curtains or shelves
- supports a flexible layout without full renovation
Cons of movable walls
- some systems cost a lot
- sound control may still be weaker than fixed walls
- some need ceiling reinforcement
- poor detailing can reduce thermal and acoustic performance
Mini case example
Imagine a flex spaces tiny home with a central living zone and a two-panel sliding wall. In daytime mode, the panels stay open so a desk area shares daylight with the main room. At night, the panels close to create a bedroom. Under the desk wall, a built-in bench stores bedding and work items.
The result is simple but powerful. One area handles two high-value functions without making the home feel permanently split. That same logic works well in a remote work ADU and other storage-conscious spaces.
Sliding doors and pocket door ideas that save space
Sliding doors are not the same as full movable wall systems. Sliding doors close an opening. Movable walls can reshape room boundaries more fully.
The big benefit is clear: sliding systems save floor area because they do not need a swing arc like hinged doors.
Pocket doors
Pocket doors slide into a wall cavity.
Best uses:
- bathrooms
- utility closets
- semi-private sleeping areas
They give a clean look, but they work best when planned early. The wall cavity must be coordinated with framing, wiring, and plumbing. If you are working in a tighter retrofit situation, lessons from a basement ADU conversion in Canada can be helpful.
Barn-style sliding doors
These doors slide along the face of the wall on an exposed track.
Best uses:
- retrofits
- remodels without wall cavity space
- quick layout upgrades
They are often easier to install than pocket doors. But they need clear wall space, and acoustic privacy is usually weaker.
Flush sliding glass or translucent doors
These doors allow light to travel through the home while still giving partial privacy.
Best uses:
- darker interiors
- workspace zones
- sleeping areas that need daylight borrowing
Frosted or textured panels help balance privacy and brightness. For more on daylight strategy, see tiny home light design.
Exterior sliding doors or wall openings
These connect the home to a deck, porch, or patio.
In warmer months, they can make the home feel much bigger. In colder regions, they need:
- good weatherproofing
- quality thresholds
- strong thermal performance
- airtight detailing
That matters for Canadian lifestyles where winter comfort is a real concern. Seasonal planning guidance can be found in seasonal tiny home living Canada.
Hardware tips
Choose hardware that lasts.
Look for:
- soft-close tracks
- corrosion-resistant rollers
- flush floor guides where needed
- weatherstripping on exterior systems
- durable handles that do not catch clothing in tight paths
Flexible layout furniture strategies for multifunctional living
Furniture is often the easiest path to adaptability. It is especially useful for people who want a better flexible layout without installing major partition systems. Start with ideas from multifunctional loft design and smart furniture Canada.
Murphy beds
Murphy beds fold upright when not in use.
They are great for turning a bedroom into:
- a living room
- an office
- a workout zone
They need proper anchoring and enough floor area in front for safe opening. See more in this guide to tiny home furniture in Canada.
Loft beds
Lofts free up floor space below for storage, work, or seating.
Benefits:
- efficient use of volume
- strong separation between sleep and daytime use
Trade-offs:
- ladder or stair access
- limited head height
- may not suit aging occupants
Convertible sofas and daybeds
These work well when seating and occasional sleeping need to happen in the same zone.
Choose simple conversion systems. If setup is too hard, people stop using it.
Fold-down and flip-up surfaces
These are useful in areas where circulation matters.
Common examples:
- wall-mounted desks
- dining tables
- extra counters
- laundry stations
They disappear when not needed, which helps a flexible layout stay clear. For work-from-home applications, review remote work ADU.
Nesting and stacking furniture
Nesting tables and stackable stools reduce clutter. They stay compact daily and expand when guests arrive.
This is a simple way to improve adaptability without construction work.
Mobile kitchen islands and caster-mounted storage
Mobile pieces can act as:
- prep stations
- dining helpers
- room dividers
- rolling storage
Use locking casters that are rated for the full loaded weight. In a mobile tiny home, pieces must also be secured during travel. That is especially important for Canadian lifestyles where gear, pantry storage, and seasonal items can add weight quickly. See tiny home mobility.
Built-in benches with hidden storage
Built-in benches make excellent use of wall edges and window zones.
They can store:
- bedding
- shoes
- snow gear
- small appliances
- extra linens
Some can also serve as guest sleeping platforms. This is a smart tiny home design move for homes that need to support winter storage. Browse more tiny home storage ideas.
Practical selection rules
When choosing furniture, aim for pieces that are:
- lightweight but sturdy
- easy to convert in one or two steps
- clear of doors, tracks, and stairs
- compact enough for tight circulation
3 sample floor plans for designing adaptability
Floor plans should always be viewed in both open and closed states. That is the best way to understand how a room changes over time.
Layout 1 — Studio flex
This flex spaces tiny home plan uses one central hub for living, sleep, work, and dining.
Features:
- sliding partitions create a sleeping zone when needed
- storage runs along one main wall
- clear path connects entrance, kitchen, and bath
- desk folds down when sleeping mode is active
This layout suits singles or couples who want a simple flexible layout with movable walls. For presentation ideas, see tiny home staging 2025.
Layout 2 — Two-zone plan
This plan creates more separation between living/work and sleep/storage.
Features:
- loft bed or semi-private sleeping nook
- movable partition for call privacy
- stronger work-from-home setup
- clear division between active and quiet areas
This works well for owners who need regular daily structure but still want an adaptable interior. See ADU home office Canada.
Layout 3 — Seasonal Canadian plan
This layout changes with the weather and supports Canadian lifestyles.
Winter mode:
- sleeping area closed off
- boots and coats stored near entry
- airflow managed to reduce drafts
- tighter heated zone
Summer mode:
- partitions open fully
- deck or patio connection expands the living area
- dining and entertaining zone grows
- more cross-flow air movement
What to annotate in each plan
If graphics are made, they should show:
- approximate dimensions
- circulation path
- partition travel direction
- furniture conversion zone
- storage location
These notes help readers understand how tiny home design supports a flexible layout. Accessibility-based planning can help reinforce this, especially with the accessible tiny home guide Canada.
Canadian lifestyles, climate, and code considerations
A Canadian tiny home needs to handle climate, moisture, and local rules. This is where design choices become more serious.
Insulation and airtightness
Movable systems near exterior walls or semi-conditioned areas must be detailed carefully. Otherwise, heat can escape and comfort can drop.
Thermal bridging means heat moves through materials that carry cold from outside to inside. In a tiny home, even a small weak point can feel noticeable.
Useful strategies include:
- insulated panel cores
- perimeter seals
- careful track and threshold detailing
- better air sealing around openings
Airtightness matters because a draft feels much bigger in a small interior. Natural Resources Canada offers dependable guidance on energy efficiency for homes.
Moisture, condensation, and ventilation
Condensation can form when warm indoor air hits colder surfaces, such as glazing or poorly insulated panels.
To reduce problems, use:
- balanced ventilation
- operable windows where possible
- materials that handle moisture swings
- careful detailing around cold surfaces
For Canadian housing guidance and indoor environment support, CMHC is a reliable source.
Entry storage for winter living
Even very small homes need mudroom-style features.
Helpful options:
- boot trays
- drying racks
- wall hooks
- closed storage for hats and gloves
- a bench for changing footwear
These details support a flexible layout because winter gear does not take over living space. For more examples, see tiny home storage ideas.
Seasonal adaptability
Winter use often benefits from a tighter layout:
- close sleeping zones
- reduce heated volume
- use better-sealed partitions where possible
Summer use can be more open:
- open partitions
- increase airflow
- expand use toward a deck or patio
This kind of adaptability fits Canadian lifestyles well. You can explore related ideas in seasonal furnishing hacks.
Code and permitting caution
Local bylaws and provincial rules vary. Movable partitions may affect:
- egress
- room classification
- smoke separation
- occupancy expectations
- accessibility
- safe movement
Before making structural changes or envelope changes, check with the local authority having jurisdiction and a qualified designer or engineer. Canada uses model national codes that provinces and territories adopt or adapt, so local verification is essential. Start with Canada’s national model codes and review tiny home bylaws in Canada.
Best materials, finishes, and hardware for reconfigurable interiors
Choose materials by asking four questions:
- Is it interior-only or near exterior conditions?
- Is it structural or non-structural?
- How often will it move?
- Is weight a major limit?
Panel materials
Good panel choices include:
- lightweight composite panels for easier movement
- plywood for durability
- solid wood for warmth and strength
- insulated panels where temperature control matters
- sound-dampening cores where privacy matters
These choices affect both movable walls and overall tiny home design. Review eco-friendly building materials in Canada and sustainable flooring options for tiny homes.
Finishes
Low-VOC finishes are a smart pick because tiny homes have a small air volume. Strong off-gassing can feel intense in a compact space.
Also choose finishes that resist:
- scratches
- hand wear
- edge bumps
- track-adjacent scuffs
This supports adaptability and is useful for Canadian lifestyles where wet gear and seasonal use can add wear. See zero-waste tiny home living.
Hardware
For a reliable flexible layout, hardware matters as much as the panel.
Look for:
- top-hung tracks where floor clutter should stay low
- corrosion-resistant metal parts
- soft-close rollers
- weatherstripping where air control matters
Installation pathways in 2026 — DIY vs professional help
Some upgrades are realistic for skilled DIYers. Others affect structural safety, envelope performance, or code compliance and should be handled by professionals.
DIY-friendly projects
Common DIY options include:
- simple sliding partitions
- exposed-track barn doors
- modular furniture upgrades
- fold-down desks
- fold-down tables
- non-structural room dividers
These can improve adaptability without major building work. Useful starting points include DIY tiny home Canada tips and building a secondary suite yourself.
Projects that need a pro
Professional help is usually best for:
- structural modifications
- pocket doors in complex walls
- exterior sliding systems
- electrical relocation
- changes that affect waterproofing
- insulation work
- egress-related changes
These issues are especially important in Canadian climates. See when to hire an architect for my ADU and the Canadian ADU regulations guide.
Mini DIY workflow
- Measure the space carefully.
- Note outlets, lights, trim, windows, stairs, and loft ladders.
- Choose the partition or furniture system.
- Buy hardware rated for the load.
- Install tracks or supports as directed.
- Hang and test panels or install furniture.
- Check movement, locks, and clearances.
- Finish exposed edges.
- Create a quick routine for changing room modes.
Cost ranges for 2026
Typical ranges are:
- simple sliding partition: CAD $300–$1,500
- better track plus panel system: CAD $1,500–$5,000
- custom movable wall system: CAD $5,000–$15,000+
- multifunctional furniture: CAD $400–$4,000
- custom built-ins: CAD $2,000–$10,000+
Prices vary by region, shipping, labour, material quality, and custom fabrication. For budgeting context, see ADU cost to build in Canada 2025 and hidden costs of ADU construction in Canada.
Acoustic, privacy, and lighting tips that make flexible spaces work
A room can look flexible and still fail in daily life if it is noisy, harsh, or poorly lit. For broader context, review noise reduction in Canadian housing and privacy in tiny home design Canada.
Acoustics
Better sound control depends on:
- more mass
- tighter seals
- fewer edge gaps
Solid-core or insulated-core movable walls usually perform better than hollow panels. Soft furnishings also reduce echo in compact rooms.
Privacy
To improve privacy without losing light, use:
- translucent panels
- frosted glazing
- curtains behind sliders
- layered separation
- acoustic panels where needed
This helps adaptability because the room can feel open and private at different times. For more details, see soundproofing tiny homes for privacy.
Lighting
Lighting should still work when the layout changes.
Good options include:
- track lighting
- distributed ceiling fixtures
- movable task lamps
- outlets in more than one furniture zone
Avoid placing fixed task lights where a partition will block them. Explore more in tiny home light design.
Maintenance and longevity checklist
Movable systems need regular care to stay safe and smooth.
Use this checklist:
- clean tracks often
- inspect rollers for wear
- re-tighten fasteners each season
- lubricate moving parts only if the maker recommends it
- inspect seals and weatherstripping before winter
- check for sticking from debris, swelling, or shifting
Seasonal temperature and humidity changes can affect fit and movement, especially in homes shaped by Canadian lifestyles. Maintenance planning is easier with an ADU maintenance checklist Canada and guidance on ADU warranty, builder contracts, and maintenance.
Product categories, vendor types, and helpful resources
When choosing products, it is safer to focus on categories and supplier types unless a specific brand has been fully verified.
Useful categories include:
- sliding track systems
- pocket door kits
- insulated partition panels
- Murphy bed systems
- modular storage furniture
- custom millwork shops
- custom metal fabrication shops
- Canadian tiny-home builders and suppliers
Helpful planning resources can include:
- a checklist for planning a flex spaces tiny home
- a one-page reconfigurable floor-plan template
- a comparison worksheet for movable walls vs sliding doors vs furniture conversions
Short case studies readers can relate to
Case study 1: Couple sharing work-from-home space
One partner uses a sliding partition to create a private call zone during the day. At night, the partition opens again to restore a larger living area.
The key benefit is emotional as much as practical. A flexible layout reduces the feeling of crowding, even when two people share a small footprint. This is similar to scenarios covered in remote work ADU.
Case study 2: Retiree with guest-and-hobby room
A retiree uses ground-floor bench seating and a fold-down bed so one room can switch from craft space to guest sleeping zone.
This tiny home design choice supports adaptability and aging in place because it avoids daily loft use. Related guidance appears in retiring with an accessory dwelling unit and accessible ADU design in Canada.
Case study 3: Seasonal owner in Canada
In summer, interior partitions stay open and deck doors expand the entertaining area. In winter, the sleeping zone closes off, boot storage becomes a priority, and the heated volume is reduced.
This is a clear example of how flexible design supports Canadian lifestyles. See year-round vs seasonal tiny homes in Canada and seasonal tiny home living Canada.
Costs, ROI, and budgeting tips
Budgeting works best when you break costs into clear groups:
- hardware
- panels or doors
- multifunctional furniture
- custom built-ins
- labour
- finishing materials
- electrical work
- structural changes
The value of adaptability is not just visual. It can improve:
- daily usability
- guest comfort
- rental appeal
- resale appeal
- seasonal comfort
- possible utility efficiency when heated zones are tightened in winter
Set aside extra budget for:
- shipping
- custom hardware delays
- installation surprises
- code-related upgrades
A flexible layout often costs more upfront than static furniture, but it can deliver better long-term use for Canadian lifestyles. For investment context, review ADU investment in Canada 2025 and tiny home resale in Canada.
Frequently Asked Questions
Will movable walls be insulated?
Some movable walls can be insulated, but most interior systems do not perform like full exterior walls. Insulated cores, better seals, and careful installation can improve comfort, especially for Canadian lifestyles. For high-performance building context, see the Passive House ADU Canada guide.
How do I make sure the design meets egress rules?
Never block required exits, emergency windows, or access paths. Confirm local rules before building because requirements vary by location. Start with Canada’s national model codes and review tiny home legal requirements in Canada.
Are sliding walls safe for children and pets?
They can be, if you use soft-close hardware, finger-safe detailing where possible, stable tracks, and secure locking or retention systems. Good installation matters as much as product choice. Helpful related reading includes pet-friendly design for Canadian ADUs and kid-friendly ADU design in Canada.
How do I secure partitions during travel in a mobile tiny home?
Use travel latches, locking pins, anti-rattle hardware, and restraints approved by the manufacturer. In a flex spaces tiny home on wheels, every moving part needs a travel mode. See tiny home mobility.
Can I use these systems in winter without drafts?
Yes, if they are detailed properly with seals, good installation, and realistic expectations. Systems near exterior areas need extra care in cold climates. Natural Resources Canada provides guidance on energy-efficient homes, and practical cold-weather planning is covered in winter-proof tiny home Canada.
A flex spaces tiny home works best when the layout, partitions, furniture, and storage are all planned as one system. Movable walls, sliding doors, and multifunctional furniture can make a small home feel more spacious, useful, and ready for change.
The best tiny home design is not only compact. It is built for adaptability. That matters even more for Canadian lifestyles, where homes need to handle winter gear, changing seasons, indoor comfort, and more than one daily routine.
Leave a Reply