

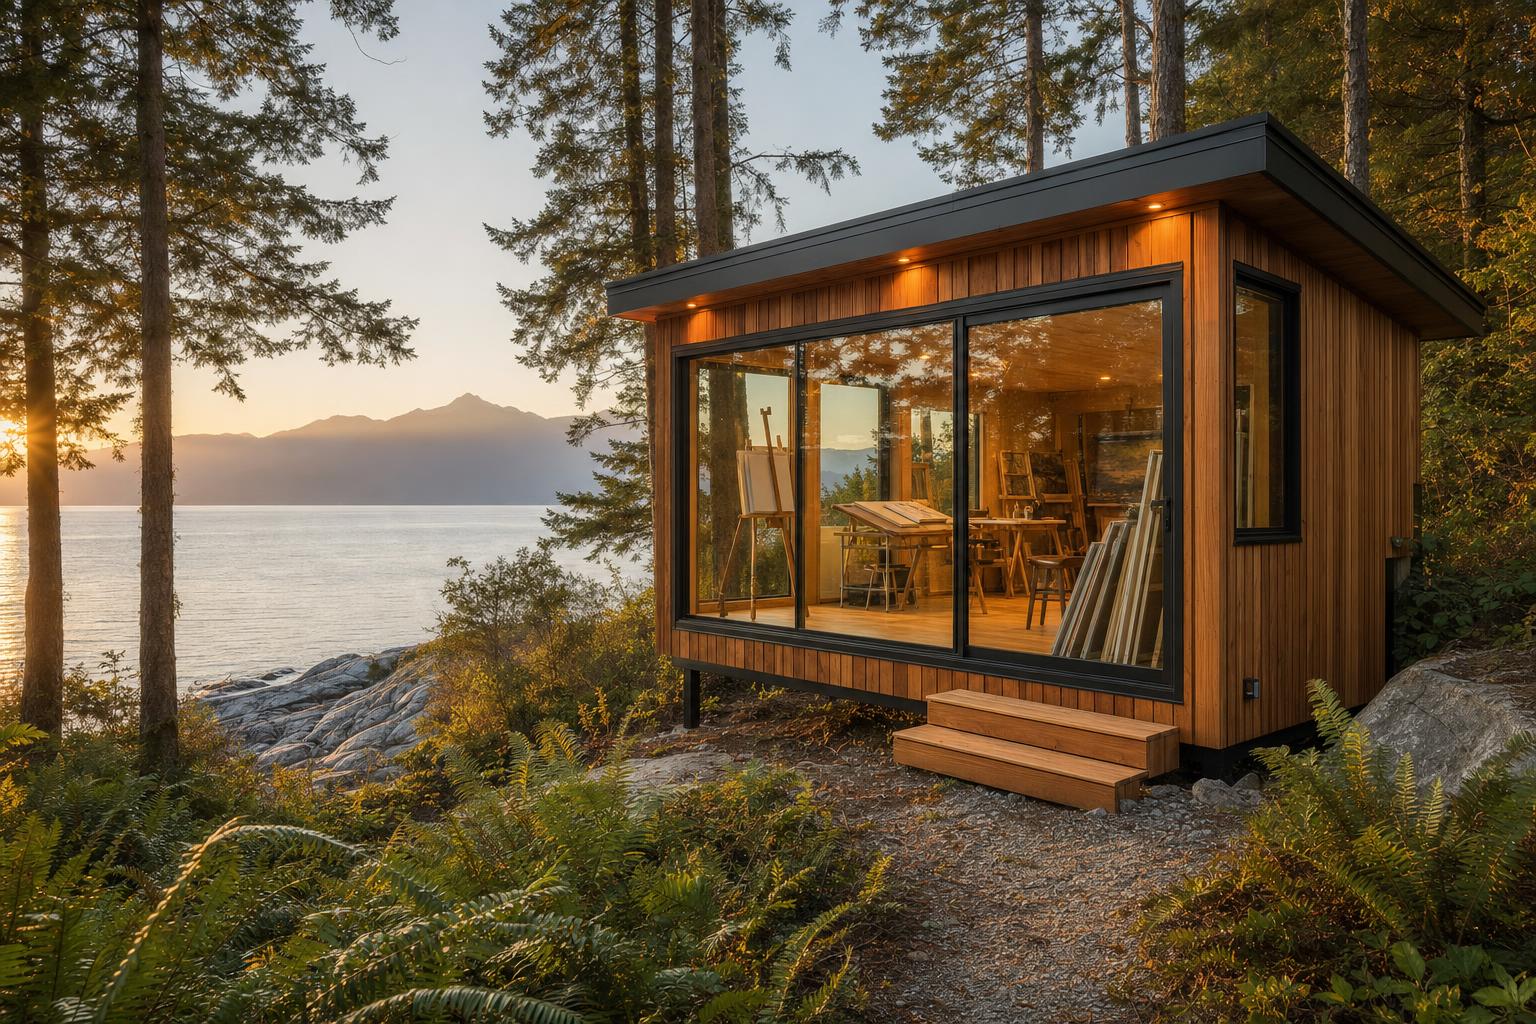
Tiny Home Creative Studio in Canada: Design Ideas, Layouts, Costs, and Permit Basics for 2026
Estimated reading time: 16 minutes
Key Takeaways
- A tiny home creative studio is a compact, purpose-built workspace that helps artists, makers, and entrepreneurs work efficiently in a small footprint.
- In 2026, the concept is especially appealing because good tiny home design can reduce clutter, improve focus, and make tools easier to access.
- For Canadian artists, a detached studio can offer better separation from home life, improved four-season performance, and more control over moisture and comfort.
- A small studio can serve multiple purposes at once, including a creative studio, maker space, micro showroom, or compact office for an entrepreneur.
- Success depends on smart layout planning, storage, climate control, utilities, business planning, and checking local permit and zoning rules.
Table of contents
- Tiny Home Creative Studio in Canada: Design Ideas, Layouts, Costs, and Permit Basics for 2026
- Key Takeaways
- Why a Tiny Home Creative Studio Appeals to Artists and Makers
- Inspirational Mini-Profiles of Tiny Creative Spaces in Canada
- Core Tiny Home Design Principles for an Efficient Creative Studio
- Layout Templates and Floor-Plan Ideas by Discipline
- How to Turn a Tiny Home Into a Maker Space
- Storage, Organization, and Workflow Optimization
- Lighting, Acoustics, and Comfort: Small Details With Big Impact
- Utilities and Climate Control for Canadian Artists
- Materials, Finishes, and Sustainable Tiny Home Design Choices
- Tools and Equipment for Different Creative Practices
- Business and Entrepreneur Considerations
- Regulations, Zoning, Permits, and Safety in Canada
- Grants, Community, and Resources for Canadian Artists
- Case Studies and Before-and-After Transformations
- Step-by-Step Conversion Checklist
- Frequently Asked Questions
A tiny home creative studio is a compact, purpose-built workspace designed to help artists, makers, and small business owners work efficiently in a small footprint. In 2026, the idea makes even more sense.
Studio rents remain high in many Canadian cities. Many creatives want lower overhead. Some want a quiet backyard space. Others need a mobile setup for markets and events. As tiny home living benefits continue to shape design thinking, compact studios are increasingly attractive because they support focus, reduce clutter, and make every square foot work harder.
For Canadian artists, this kind of setup can solve problems that a spare room often cannot. A dedicated detached studio can support four-season use, better moisture control, and a clear separation between home life and work. It can also function as a backyard studio in Canada, an artist studio ADU in Canada, a maker space, a micro showroom, or a compact office.
This guide covers the full picture: inspiring examples, smart layouts, utilities, climate control, storage, business planning, and permit basics in Canada. If you want a workspace in a backyard, driveway, or rural lot, local rules around ADU permits in Canadian cities and tiny-home-friendly municipalities in 2026 are part of what makes a small studio successful.
Why a Tiny Home Creative Studio Appeals to Artists and Makers
A tiny home creative studio appeals to artists and makers because it solves both money problems and workflow problems. A well-planned detached workspace can support better productivity, which is one reason home office ADU backyard productivity continues to matter.
Lower overhead
Leasing a conventional studio can be expensive, especially in central urban areas. A smaller detached workspace often costs less to operate over time. That matters if you are building a practice slowly or running a lean business. Broadly speaking, understanding ADU build costs in Canada helps frame whether a compact studio is more practical than paying rent year after year.
Less commuting
If the studio is on your property, the daily trip disappears. That saves time, fuel, and mental energy. It also makes short work sessions much easier to fit into your day, which is one reason many people explore remote work with an ADU.
Better focus
A dedicated creative studio supports one main goal: the work itself. In a compact structure, each shelf, bench, light, and outlet can be chosen around your process. That can improve concentration because the room is not also trying to serve as a guest room, dining room, and office. Privacy also matters, and many of the same principles behind privacy in tiny homes apply here.
More flexibility
A compact studio can support several uses at once:
- making
- admin work
- client meetings
- product photography
- packing and shipping
- small retail display
A trailer-based version can also add mobility, which is useful for craft fairs and pop-up events. For that kind of setup, a tiny home mobile shop guide or research into portable homes and mobile affordable sustainable options can be helpful.
Intentional space planning
A small footprint forces smart decisions. In many cases:
- you keep only essential tools
- storage has to be strategic
- work zones need a clear purpose
- clutter gets dealt with faster
That pressure often leads to a more productive studio. Strong tiny home storage solutions and even principles from a minimalist living declutter guide can directly improve how the space functions.
Inspirational Mini-Profiles of Tiny Creative Spaces in Canada
Canadian artists are already working in compact studios in many different ways. These mini-profiles show how one small-space idea can fit different climates, regions, and business models. The broader trend also connects with the idea of the artist retreat tiny home in Canada.
1. Backyard visual art studio in Ontario
Size: about 140 sq. ft.
Primary use: painting and mixed media
Standout features:
- north-facing windows for soft, even light
- vertical wall storage for brushes, paints, and frames
- mini-split or electric baseboard heating
- gallery-style wall for finished work
Challenge solved: no commute and better balance with family life
This type of studio gives the artist daily access to a dedicated workspace. North-facing light improves colour consistency, while wall storage keeps the floor clear. Good planning around tiny home light design and a heat pump for a tiny home can make a simple studio much more usable year-round.
Takeaway: If you paint often, stable daylight and easy daily access matter more than extra square footage.
2. Tiny studio in British Columbia for a maker and remote worker
Size: about 160 sq. ft.
Primary use: weekday office, weekend craft studio
Standout features:
- large glazing for natural light
- desk zone for admin and digital work
- craft bench for hands-on production
- covered deck for overflow tasks
- off-grid potential in some rural settings
Challenge solved: one room that shifts between computer work and making
This studio works because the zones are simple. A desk sits at one end with reliable connectivity and good task lighting. A bench sits at the other. The covered outdoor area handles messier work in fair weather. Similar ideas show up in remote work retreats in Canada and guidance around internet for tiny homes in Canada.
Takeaway: If your week includes both digital work and making, design for quick mode-switching instead of over-dividing the room.
3. Mobile prairie maker space for an entrepreneur
Size: trailer-based, about 8′ x 20′
Primary use: markets, pop-up gallery events, micro workshops
Standout features:
- fold-out awning
- portable display walls
- compact ventilation
- stackable stools
- foldable seating
Challenge solved: repeated event setup and inconsistent presentation
This format helps an entrepreneur arrive with the same branding and organization every time. Products, tools, and displays remain organized inside the trailer. At events, the awning creates shade and the stools support small demos. That aligns well with ideas around mobile ADUs and pop-up retail in ADUs in Canada.
Takeaway: If you sell in person often, a mobile studio can act as both workshop and storefront.
4. Atlantic Canada studio and micro storefront
Size: about 180 sq. ft.
Primary use: making, packing, and direct sales
Standout features:
- front retail display area
- rear making and packing zone
- curtain or partition between public and private areas
- card payment setup near the entrance
Challenge solved: balancing tourism traffic with winter sales
In summer, the front zone serves visitors. In winter, the same room shifts toward online fulfillment and commission work. This kind of flexible layout fits well with ideas from a tiny home open house guide and even long-term thinking around tiny home resale in Canada.
Takeaway: A tiny home creative studio can support seasonal retail and year-round production if public and private zones are clearly separated.
Core Tiny Home Design Principles for an Efficient Creative Studio
Good design usually follows a few simple rules. Many of them overlap with broader guidance on tiny home design in Canada.
1. Natural light and orientation
This means placing windows and openings to bring in useful daylight without harsh glare.
- North-facing light is often best for painters because it stays more even.
- Clerestory windows and skylights add light without sacrificing wall space.
- Large glazed doors can make a small studio feel much larger.
Light affects comfort, colour judgment, and mood. Thoughtful tiny home light design and even options like skylight installation can reduce the need for artificial lighting during the day.
2. Flexible zoning instead of rigid rooms
Zoning means dividing the studio by function instead of building multiple enclosed rooms.
Useful zones may include:
- dirty or wet zone
- clean assembly zone
- desk or digital zone
- display or client zone
Shelving, rugs, curtains, and lighting can create enough separation without heavy construction. Ideas from tiny home privacy strategies and soundproofing tiny homes for privacy are useful here.
3. Vertical and overhead storage
Use wall height and upper space so the floor stays open.
- full-height shelving
- pegboards
- loft storage
- overhead drying racks
- hanging storage for lightweight materials
Compact studios benefit enormously from vertical storage solutions and, where appropriate, multifunctional loft design.
4. Fold-away and multi-use furniture
In a strong layout, furniture should do more than one job.
- fold-down cutting table
- bench with hidden storage
- rolling cart that acts as storage and workstation
This is where smart furniture for Canadian ADUs and a modular furniture guide become practical rather than decorative.
5. Durable, easy-clean finishes
A real working studio needs surfaces that can handle paint, glue, clay, ink, moisture, and routine cleanup.
Choose:
- water-resistant flooring
- wipeable wall finishes
- sturdy worktops
Many of the best options overlap with sustainable flooring options for tiny homes and broader thinking around eco-friendly building materials in Canada.
6. Acoustic control
Small rooms can echo, which makes calls harder and machine noise more tiring.
Helpful fixes include:
- rugs
- cork panels
- acoustic tiles
- insulated walls
- soft furnishings where practical
Good acoustic design supports a calmer work environment. For more on that, see guidance on noise reduction in Canadian housing and acoustic design for Canadian tiny homes.
Layout Templates and Floor-Plan Ideas by Discipline
Most creative studios work well between about 120 and 220 sq. ft. The best size often depends on the tools, discipline, and how many functions the room needs to support. Many people find a practical midpoint through the sweet spot for ADU size in Canada.
Painter or sculptor studio
Ideal footprint: roughly 8′ x 16′ to 10′ x 20′
Key zones:
- wet zone with deep sink and waterproof backsplash
- ventilated area near a window or exhaust fan
- open centre floor for easel or sculpting stand
- drying racks on wall or ceiling
- loft or upper shelves for canvases and supplies
Why it works: grouping wet functions together simplifies plumbing and cleanup. If you are planning utilities, references on greywater recycling for ADUs and utility connections for Canadian ADUs can help frame what is realistic.
Textile or printmaker studio
Ideal footprint: roughly 8′ x 18′ to 10′ x 20′
Key zones:
- one long worktable along a wall
- fold-down extension for larger projects
- vertical storage for fabric, yarn, paper, or screens
- high-quality task lighting with good colour rendering
- under-bench bins for organized supplies
Why it works: long continuous surfaces support cutting, layout, pressing, and printing better than several small ones. Lighting guidance such as interior lighting for a tiny home is especially relevant for detail-heavy work.
Digital maker or photography studio
Ideal footprint: roughly 8′ x 16′ to 10′ x 22′
Key zones:
- desk and monitor area at one end
- open middle zone for shooting or filming
- backdrop storage on rolls or tracks
- cabinets for tripods, lights, props, and gear
- acoustic treatment for calls or audio work
Why it works: it supports fast movement between capture, editing, and publishing. A lot of the same planning logic seen in remote work ADUs applies here too.
Small retail or gallery hybrid
Ideal footprint: roughly 10′ x 20′ to 10′ x 22′
Key zones:
- front third for display and point-of-sale
- clear visitor path
- rear area for packaging, making, or consultations
- wider door and ramp where needed for accessible entry
Why it works: this format is ideal for direct sales from a studio. It is especially relevant when planning an accessible tiny home in Canada or a tiny home showroom in Canada.
A simple floor-plan sketch before building can save time, money, and frustration later. If you want examples, a set of tiny home floor plan ideas can help you get started.
How to Turn a Tiny Home Into a Maker Space
A maker space in this context is a compact studio built for hands-on making, teaching, or limited shared use. Some tiny home creative studios are best kept private, but others can work well as small teaching or workshop spaces. This idea overlaps with tiny home education and innovation.
Flexible capacity
Use furniture that can change quickly:
- fold-out benches
- stackable stools
- wall-mounted work surfaces
A covered deck can also become overflow space for fair-weather sessions. Ideas like climate-adaptive decks in Canada can be useful if teaching is part of the plan.
Shared tool organization
Shared studios need clear systems:
- lockable storage
- labeled bins
- marked return spots for tools
- visual labels on shelves and drawers
This cuts wasted time and improves safety. Some of the same logic appears in work on tool libraries in tiny home developments and community tool sharing for tiny homes.
Safety and ventilation
Small maker spaces need proper protection.
Important systems include:
- dust collection for sanding or cutting
- fume extraction for sprays, adhesives, resin, or inks
- HEPA filtration for fine particles
- first-aid kit
- fire extinguisher
- clear exit path
Dirty and clean zones should stay separate whenever possible. Safety planning should always include tiny home fire safety in Canada and air-quality guidance for small interiors.
Scheduling and pricing
Workshop-style spaces run better with clear scheduling and online booking.
Possible revenue models include:
- hourly studio use
- workshop tickets
- monthly memberships
- private lesson packages
If you are operating as a business, think beyond layout. Liability, insurance, and pricing matter too, especially if you are exploring a tiny home workshop in Canada or reviewing an ADU insurance guide for Canada.
Storage, Organization, and Workflow Optimization
In a small studio, storage is not just about neatness. It affects speed, safety, and output. Practical tiny home storage solutions are often what make the entire studio feel usable.
Vertical pegboards and rails
Use them for:
- brushes
- scissors
- rulers
- pliers
- cords
- hand tools
Visible storage cuts search time. Additional tiny home storage ideas can help refine your setup.
Modular cabinetry
Same-depth cabinets and labeled drawers make supplies easier to sort. Clear bins help with small items. This is one area where modular furniture for tiny homes can improve daily workflow.
Under-loft and under-bench storage
These zones are ideal for:
- flat files
- rolling bins
- frames
- fabric
- paper
- less-used tools
Mobile carts
Project carts are movable storage units for one active job or product line. In a multi-use studio, they help you switch tasks quickly without resetting the whole room.
Workflow mapping
Map your process in order:
- receiving materials
- making
- drying or curing
- photographing
- packing
- storing
- shipping
Your layout should support this sequence with as little backtracking as possible.
Inventory management
If you sell products, use a simple SKU or labeled inventory system. Keep ready-to-ship goods on dedicated shelves. If your business includes ecommerce, tools and systems mentioned in a tiny home business guide for Canada can help you connect physical studio organization to sales operations.
Lighting, Acoustics, and Comfort: Small Details With Big Impact
A studio should feel good to work in for hours, not just look good in photos. This is part of what makes livability upgrades in a tiny home so important.
Layered lighting
A strong lighting plan usually has three parts:
- ambient lighting for overall visibility
- task lighting for detailed work
- accent lighting for display or product shots
Colour-accurate LED lighting helps with painting, textiles, and photography. If you create content, blackout curtains and reflectors can make output more consistent. See smart lighting for Canadian tiny homes for related ideas.
Acoustics
Tiny rooms can echo and amplify noise. To soften the space, use:
- rugs
- curtains
- cork
- acoustic wall panels
- better placement of noisy equipment
Research on soundproofing tiny homes and sound management strategies is directly relevant if you take calls, record audio, or run loud tools.
Thermal comfort and ergonomics
Comfort supports stamina. Helpful upgrades include:
- anti-fatigue mats
- ergonomic chairs
- standing-height work options
- clear walkways
The room works best when your body can work in it for long sessions without strain. Mechanical comfort also matters, whether you use a heat pump or plan around broader wellness design ideas.
Utilities and Climate Control for Canadian Artists
Utilities often determine whether a studio truly works year-round. For Canadian artists, climate control is not optional. It is central. A good starting point is understanding tiny home utilities in Canada.
Insulation and building envelope
A high-performance envelope means well-insulated walls, roof, and floor with strong weather sealing.
Look for:
- high R-value insulation
- quality double- or triple-pane windows
- strong weatherstripping
- proper vapor barriers
- controlled ventilation
These decisions help prevent condensation and mold, which can damage paper, wood, textiles, and finished work. Resources on winter-proofing a tiny home in Canada and cold-climate tiny home construction are especially useful.
Heating
Mini-split heat pumps are often a strong choice because they can heat and cool the space. Simpler options include electric baseboards and radiant systems. If a wood stove is considered, legal clearances and fire-safety rules matter greatly. Additional options such as hydronic heating for tiny homes may also be worth reviewing.
Ventilation and moisture control
Cross-ventilation means air moves through openings on opposite sides of the studio. This helps refresh the space naturally. Wet or fume-heavy zones still need dedicated exhaust. Good moisture control protects both materials and electronics, which is why air quality in tiny homes deserves careful attention.
Power planning
Studios usually need more power than expected. Plan for lights, tools, sewing machines, printers, computers, and specialty equipment. Some setups may need a dedicated subpanel.
Rural or mobile studios may also consider solar-ready ADU design in Canada and tiny home energy storage in Canada.
Tool-specific utility planning
Some equipment simply may not be practical in a tiny home. Large kilns, major woodworking machinery, or industrial fabrication often make more sense in a shared facility. In those cases, guidance on shared workshops for tiny homes in Canada can help you decide what to keep in-house and what to outsource.
Materials, Finishes, and Sustainable Tiny Home Design Choices
In a compact interior, material choices strongly affect air quality, maintenance, and durability. That is why eco-friendly building materials in Canada are worth considering early.
Low-VOC and healthier finishes
Low-VOC paints and sealers release fewer harmful compounds into the air. In a small studio, that matters even more because fumes can build up faster. Related principles from a low-allergen tiny home guide can help improve interior health.
Durable flooring and work surfaces
Good options include:
- luxury vinyl plank
- linoleum
- sealed engineered wood, depending on the use case
- sturdy replaceable worktops on benches
These are practical, cleanable, and better at handling spills. They also connect well with sustainable flooring options.
Sustainable sourcing
Where practical, choose:
- locally sourced lumber
- reclaimed wood
- recycled-content materials
These choices can reduce waste and support local supply chains. Consider resources on reclaimed materials for tiny homes in Canada and upcycling Canadian ADUs.
Passive design tactics
Thoughtful design can lower energy use.
Examples include:
- southern exposure for winter solar gain
- exterior shading or overhangs to reduce summer overheating
- window placement that lowers daytime lighting needs
For Canadian artists, that can mean lower heating costs and better comfort. See climate-responsive tiny home design and solar shading for tiny homes.
Tools and Equipment for Different Creative Practices
The best tools for a tiny home creative studio are often compact, foldable, mobile, or multi-use. Many fit naturally within broader tiny home furniture ideas in Canada.
Painting
- wall-mounted easel
- compact drying rack
- sealed storage for solvents if used
Textiles
- sewing machine and serger on a pull-out shelf
- collapsible ironing setup
- vertical thread and spool storage
Printmaking
A tabletop press can work for smaller pieces. Flat drying and storage are important. Larger print processes may be better outsourced to a shared workshop.
Photography and digital work
- foldable light stands
- backdrop rolls
- strong cable management
- portable sound treatment
Small woodworking or fabrication
A track saw plus a well-designed bench often works better than a large table saw in a small studio. Portable dust extraction is also important.
Ceramics
Some tiny studios can support handbuilding and glazing, but kilns require serious power and ventilation planning. In many cases, a community kiln or shared ceramics space is the better option. See utility hookups for tiny homes in Canada when evaluating what is realistic.
Business and Entrepreneur Considerations
A tiny home creative studio can become a serious business asset when it is planned around operations, not just aesthetics. A good starting point is a tiny home business guide for Canada.
Possible income streams
A studio can support:
- original artwork sales
- prints and handmade goods
- commissions
- workshops
- client consultations
- product photography
- content creation
- studio rental, where legal and insured
Hosting clients
If clients visit, create a small front-of-house area with:
- clean seating
- display wall
- point-of-sale system
- clear boundaries between public and private areas
Pricing basics
Pricing should cover:
- materials
- labour
- utilities
- space costs
- platform fees
- profit
A simple worksheet that separates fixed costs from variable costs can make pricing much clearer.
Bookkeeping and admin
Track spending on:
- tools
- materials
- insurance
- utilities
- marketing
- build-related costs where relevant
Tax note for Canada
Registration, GST/HST obligations, and deductions vary by income level and province. Canadian artists and every entrepreneur should get advice from a qualified accountant. It can also help to understand adjacent cost topics such as ADU taxes in Canadian real estate and the broader realities of a tiny home financing guide for Canada.
Regulations, Zoning, Permits, and Safety in Canada
Rules vary widely by municipality, province, and whether the structure is on a foundation or on wheels. Start with a broad understanding of Canadian ADU regulations.
Zoning basics
Zoning is the set of local rules that determines what structures and activities are allowed on a property.
A studio may be classified as a:
- backyard studio
- accessory building
- garden suite
- laneway house
- second dwelling
- mobile tiny home
These categories can lead to very different requirements. That is why it helps to review types of ADUs in Canada and an ADU glossary of Canadian terms.
Permit basics
Permits may be needed for:
- structure
- foundation
- electrical
- plumbing
- occupancy changes
- business use
Running a business from a tiny studio
Home-based business rules may limit:
- number of visitors
- signage
- parking
- noise
- hours of operation
- workshop occupancy
Commercial activity can trigger different requirements than personal creative use. Two useful references are business ADU tiny office guidance and questions about building an office shed vs. ADU in Ontario.
Accessibility and client safety
If the public enters the studio, consider:
- ramp access
- safe entry and exit
- circulation width
- lighting
- washroom access where needed
Important: Always verify local building codes, zoning bylaws, fire regulations, and health and safety requirements before modifying a structure or operating a client-facing studio in Canada. For accessibility planning, see the accessible tiny home guide for Canada.
Grants, Community, and Resources for Canadian Artists
A tiny studio does not need to operate in isolation. Community support can fill gaps in funding, equipment access, training, and visibility. Some of this broader thinking connects with tiny home communities and affordable eco living.
Where to find community
Look for:
- local maker spaces and fab labs
- artist-run centres
- co-ops
- community arts councils
- municipal cultural offices
Funding and support categories
Possible support may come from:
- federal arts funding
- provincial arts councils
- municipal small-business or cultural grants
- equipment or capital improvement programs where available
Canada-wide and provincial examples include:
- Canada Council for the Arts
- Ontario Arts Council
- BC Arts Council
- Conseil des arts et des lettres du Québec
Partnerships
A creative studio can grow through partnerships such as:
- open studio events
- pop-up retail activations
- tourism partnerships
- collaborations with cafés, galleries, and local events
For many Canadian artists, local relationships matter almost as much as the physical studio itself. An open house strategy can be a powerful starting point.
Case Studies and Before-and-After Transformations
These examples show how a tiny home creative studio can change day-to-day work. They align with broader Canadian ADU stories and successes.
Case study 1: Condo artist to backyard studio
Problem: art supplies took over the condo, fumes lingered indoors, and there was no proper separation between life and work.
Solution: a 160 sq. ft. insulated backyard studio with wall storage, ventilation, and a dedicated workbench.
Standout design decision: vertical storage instead of extra furniture.
Outcome: more production time, cleaner home life, and a better setting for client visits.
Related planning ideas appear in a backyard cottage Canadian guide and guidance on air quality in tiny homes.
Case study 2: Rural all-season studio
Problem: long travel time and harsh weather made regular studio work difficult.
Solution: a well-insulated studio with mini-split heating, Wi-Fi, and backup power.
Standout design decision: prioritizing the winter-ready envelope before the interior fit-out.
Outcome: year-round work and stronger online sales.
This approach closely matches advice on winter-proofing and off-grid living in Canadian tiny homes.
Case study 3: Mobile market studio
Problem: every event required a full setup, and branding looked different each time.
Solution: a trailer-based studio with built-in display storage, fold-out awning, and compact sales counter.
Standout design decision: treating the trailer as both transport system and storefront.
Outcome: faster setup, stronger brand presence, and smoother selling.
Related ideas can be found in resources on moving a tiny home in Canada and a tiny home mobile shop guide.
Broad costs vary widely. A DIY shed conversion may start around $10,000 to $30,000 or more. A professionally built, fully serviced studio may land closer to $60,000 to $120,000 or more depending on size, finishes, and utilities. Hidden expenses often matter, so a review of hidden costs in ADU construction in Canada is worthwhile.
Step-by-Step Conversion Checklist
Use this order to plan a tiny home creative studio with fewer surprises:
- Decide whether the studio will be stationary or mobile.
- Define the main discipline and list all tools, materials, and utility needs.
- Measure the site and confirm access, setbacks, and servicing options.
- Check zoning, permits, and home-business rules.
- Set a realistic budget with contingency.
- Choose a layout template based on workflow.
- Plan insulation, heating, ventilation, lighting, and power.
- Select durable finishes and smart storage systems.
- Set up the business side:
- branding
- pricing
- inventory
- ecommerce
- booking tools if workshops are offered
- Launch the space through an open studio, online reveal, or local event.
Planning tools such as layout references, event prep checklists, and launch ideas can help. Two practical starting points are tiny home staging and tiny home festivals in Canada.
The best small studios are intentional.
They are not trying to do everything.
They are built around the work that matters most.
For Canadian artists, that means paying close attention to climate, moisture, insulation, and local rules. For a maker, workshop host, or entrepreneur, it also means planning for inventory, sales, safety, and daily operations. Stronger long-term resilience often comes from ideas related to climate-resilient ADUs in Canada and studio-ready business planning such as a business ADU tiny office.
The best studios are not the biggest ones. They are the ones built with purpose.
A well-planned creative studio can support making, teaching, selling, and focused work in a very small footprint. For more inspiration, see examples of a tiny home studio in Canada.
Frequently Asked Questions
Is a tiny home big enough for a professional studio?
Yes. Many disciplines work very well in a small footprint if the studio is zoned properly and storage goes vertical. A professional studio does not have to be large. Examples of a tiny home studio in Canada show how effective compact spaces can be.
What crafts are best suited to a tiny home studio?
Good fits include:
- painting
- drawing
- digital media
- textiles
- photography
- jewelry
- small-scale printmaking
- light ceramics
- light woodworking
Larger or higher-impact processes can often be outsourced to a shared maker space.
How do I get permits to run a maker space in my tiny home in Canada?
Start with your municipal planning or building department. Ask about accessory structures, home-based business rules, occupancy, parking, and fire safety. It may also help to review the ADU legal clinic in Canada for 2026 and an ADU permitting guide for Ontario if relevant to your location.
How do I manage fumes and dust in a small studio?
Use lower-toxicity materials where possible. Install exhaust and filtration. Separate dirty and clean zones. Add dust collection for tools. Guidance on air quality in tiny homes and tiny home air quality in Canada is especially useful.
How much does a tiny home creative studio cost in Canada?
Costs vary by region, materials, utilities, and whether the build is DIY or professional. Broadly, basic conversions may start around $10,000 to $30,000 or more, while fully built and serviced studios can reach $60,000 to $120,000 or more. It helps to compare broader ADU build costs in Canada and review hidden construction costs before setting a budget.
Leave a Reply